


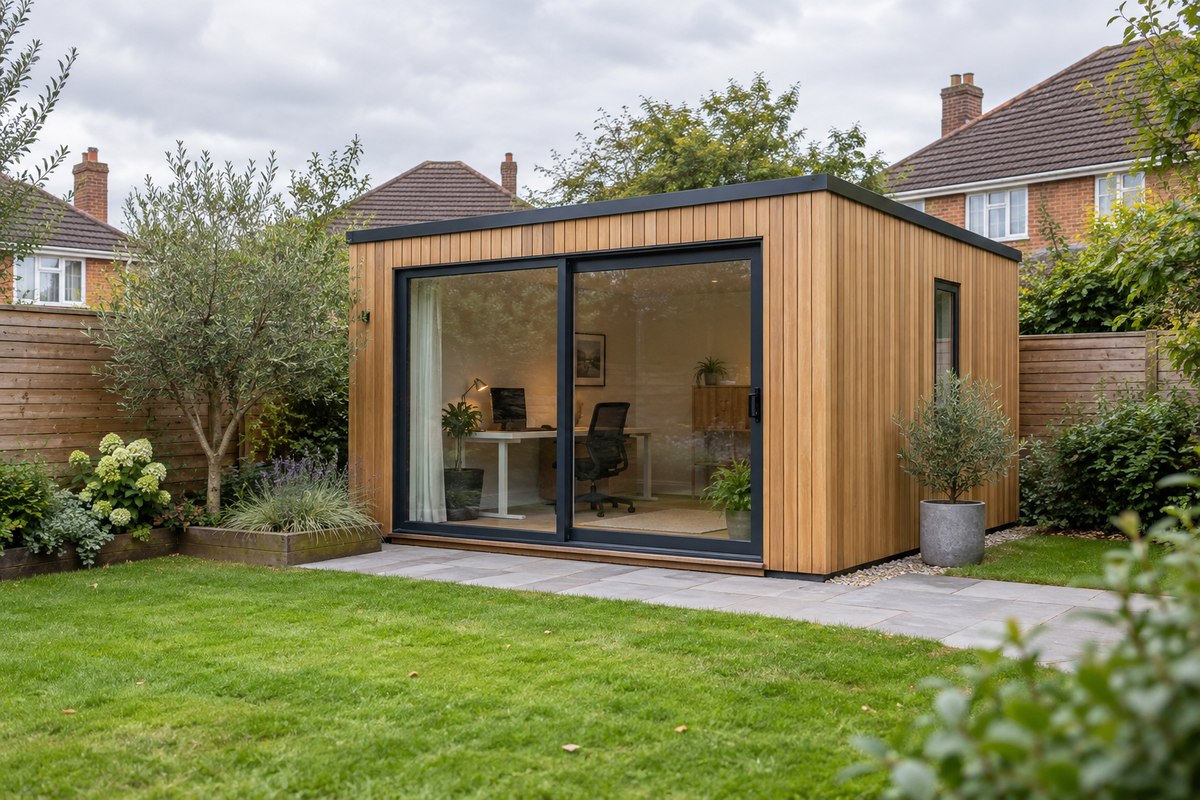
Quick answer: You may be able to build a garden room without applying for planning permission in England, provided it meets the permitted development rules. Its position, height, intended use and the restrictions affecting your property all matter. A garden room below 2.5 metres is not automatically permitted.
A spare room at the bottom of the garden sounds straightforward. Somewhere for a desk, exercise equipment or the hobbies that have gradually taken over the dining table.
The uncertainty usually starts when you look at suppliers. One advert says “no planning permission required”, another mentions a height restriction, and a third offers a bathroom upgrade without explaining what that means for the proposal.
Before paying a deposit, establish what you can build on your particular plot. The same garden room can be acceptable at one property and need a planning application at another.
This guide explains the position in England. Check the relevant national guidance if your property is in Scotland, Wales or Northern Ireland.
Does a Garden Room Need Planning Permission?
Some garden rooms can be built under permitted development rights. These rights allow certain domestic building work without a planning application, subject to conditions.
They are not a blanket exemption for anything sold as a garden room. The council will consider the building and its use, rather than the name on the brochure.
Check whether your property benefits from the relevant rights. They can be restricted by planning conditions or an Article 4 direction, and the usual householder allowances do not apply to flats.
Government guidance also separates incidental garden buildings from accommodation such as bedrooms. If sleeping space is part of your plan, raise that at the outset rather than describing the project simply as a studio.
How High Can a Garden Room Be Without Planning Permission?
The distance to the boundary is one of the first measurements to take.
Under the standard outbuilding rules, a building within two metres of the boundary must not exceed 2.5 metres in overall height. Further from the boundary, different roof limits apply.
| Part of the design | Standard permitted development limit |
|---|---|
| Overall height within 2 metres of a boundary | 2.5 metres |
| Overall height with a dual-pitched roof, outside that boundary zone | 4 metres |
| Overall height with another roof type, outside that boundary zone | 3 metres |
| Eaves height | 2.5 metres |
| Storeys | One |
These limits work together. Meeting the overall roof height does not remove the eaves restriction.
Ask for a drawing of the complete installed building. You need to understand the finished dimensions, not just the internal ceiling height or the measurements of a display model.
Where Can You Put It?
For the standard permitted development route, an outbuilding cannot stand forward of a wall forming the house’s principal elevation.
There is also a coverage limit: additions and other buildings must not cover more than half the land around the original house. “Original” matters here; previous extensions cannot simply be ignored because somebody else built them.
Listed buildings and designated areas bring further restrictions. For example, outbuildings within the curtilage of a listed building need planning permission.
The Planning Portal’s outbuildings guidance sets out the conditions, including restrictions on balconies, verandas and raised platforms.
Before selecting a model, sketch the house, existing buildings, boundaries and proposed position. That gives your adviser something useful to assess.
Why “Under 2.5 Metres” Is Only Part of the Answer
Height is easy to advertise. The other checks take more work.
A low roof does not establish whether the property has the necessary rights, whether the location qualifies or whether the intended use is appropriate. Treat “planning friendly” as an invitation to check the details, rather than a decision about your property.
It is also worth asking how the height has been calculated. Government guidance measures height from the adjacent ground and explains how this works where levels vary. A sloping plot deserves particular attention.
Give the supplier photographs and arrange a site visit before accepting a final design. If the proposed location changes, have the revised layout checked too.
Can You Work From a Garden Office?
Tell your adviser what a normal working day will involve.
Will you be using a laptop on your own? Receiving customers? Storing stock? Taking regular deliveries? Those details are more useful than the description “home office”.
GOV.UK advises that running a business from home may involve permission from your landlord, mortgage provider, planning authority or council, depending on the circumstances. It also highlights insurance and possible business rates.
A home insurance policy may not cover business equipment or visiting customers, so check that before moving everything outside.
For the room itself, work backwards from your equipment. Measure the desk, allow the chair to move comfortably, and decide where storage will go. PAD’s small home office ideas can help you test whether you need a separate building or a better arrangement indoors.
What About a Bathroom, Bedroom or Annexe?
Explain the whole proposal before requesting advice.
A bathroom attached to a daytime workspace and a building intended to function as independent accommodation are different proposals. Describe who will use the space, its facilities and whether anyone will sleep there.
Do not assume that adding accommodation later is covered by the position established for an office. The permitted development outbuilding rules do not cover separate self-contained living accommodation.
If accommodating a relative or guest is the main purpose, start with that brief. It will help you obtain a design and quotation for the project you actually need.
Is Planning Permission the Same as Building Regulations?
No. They are separate checks.
Government guidance makes clear that permitted development rights do not remove requirements under other regimes, including building regulations. A supplier saying that a room does not need a planning application has not answered every construction question.
Ask who is responsible for checking building control requirements, designing the electrical installation and dealing with any drainage.
The quotation should identify what is included. If the supplier provides the building but expects you to arrange the base and electrical connection separately, you need those costs before comparing it with another offer.
Keep the drawings, installation information, warranties and any certificates together.
Is a Lawful Development Certificate Worth Getting?
A lawful development certificate provides a formal council decision on the planning lawfulness of the proposal described in the application.
It can be useful when you want documentary confirmation rather than relying on a supplier’s assurance. The application needs sufficiently precise information for the council to assess it.
The certificate does not replace other approvals, and its description matters. If you subsequently change the size, position or use, check whether the certificate still covers what you intend to do.
Discuss this option before ordering. It is easier to adjust a drawing than a building that has already been manufactured.
Check Whether the Room Will Work in Practice
Mark the proposed footprint on the ground. Then put a chair or a few boxes inside the outline to represent the furniture.
This simple exercise often reveals awkward proportions. A wide desk, sofa and storage unit can fill a modest room quickly.
Look beyond the interior too. Can you reach the walls for maintenance? Where will rainwater go? Will the doors open onto your main garden route? How will the installers bring materials through?
Inside, ask specific questions about insulation, ventilation, glazing and heating. Request the specification behind claims such as “year-round use”.
Our garden room interior ideas cover ways to organise the space once its purpose and dimensions are settled.
Compare the Full Project Cost
Two similarly priced garden rooms may come with very different scopes.
Request separate figures for the building, site preparation, base, installation, electrical connection, internal finishes and any professional work. Ask which items could change after a site inspection.
Before committing, compare another way of creating the space. An existing garage, for example, may deserve investigation if you need a room close to the house. PAD’s garage conversion ideas offer a starting point.
The useful comparison is between completed, usable rooms—not the headline prices of two structures.
Frequently Asked Questions
Can I build a garden room without contacting the council?
Some projects qualify as permitted development without a planning application. However, establish that every relevant condition is met. Seek advice where the property’s status or the proposal is uncertain.
Does a small garden room automatically qualify?
No. Size alone does not establish its planning position. The location, use and property restrictions also matter.
Is a 2.5-metre garden room always allowed?
No. That measurement addresses one height limit. It does not settle the remaining permitted development conditions.
Can I change a garden office into a bedroom later?
Do not assume the original planning position covers the change. Get advice on the proposed sleeping accommodation before converting it.
Does a lawful development certificate cover electrical work?
It confirms planning lawfulness for the development described. Separate construction and installation requirements still need to be addressed.
What should I obtain before paying a deposit?
Get a site-specific layout, complete dimensions, written specification, itemised quotation and a clear agreement about who handles the necessary checks.
Find more home improvement and property guides at PAD Magazine.

