


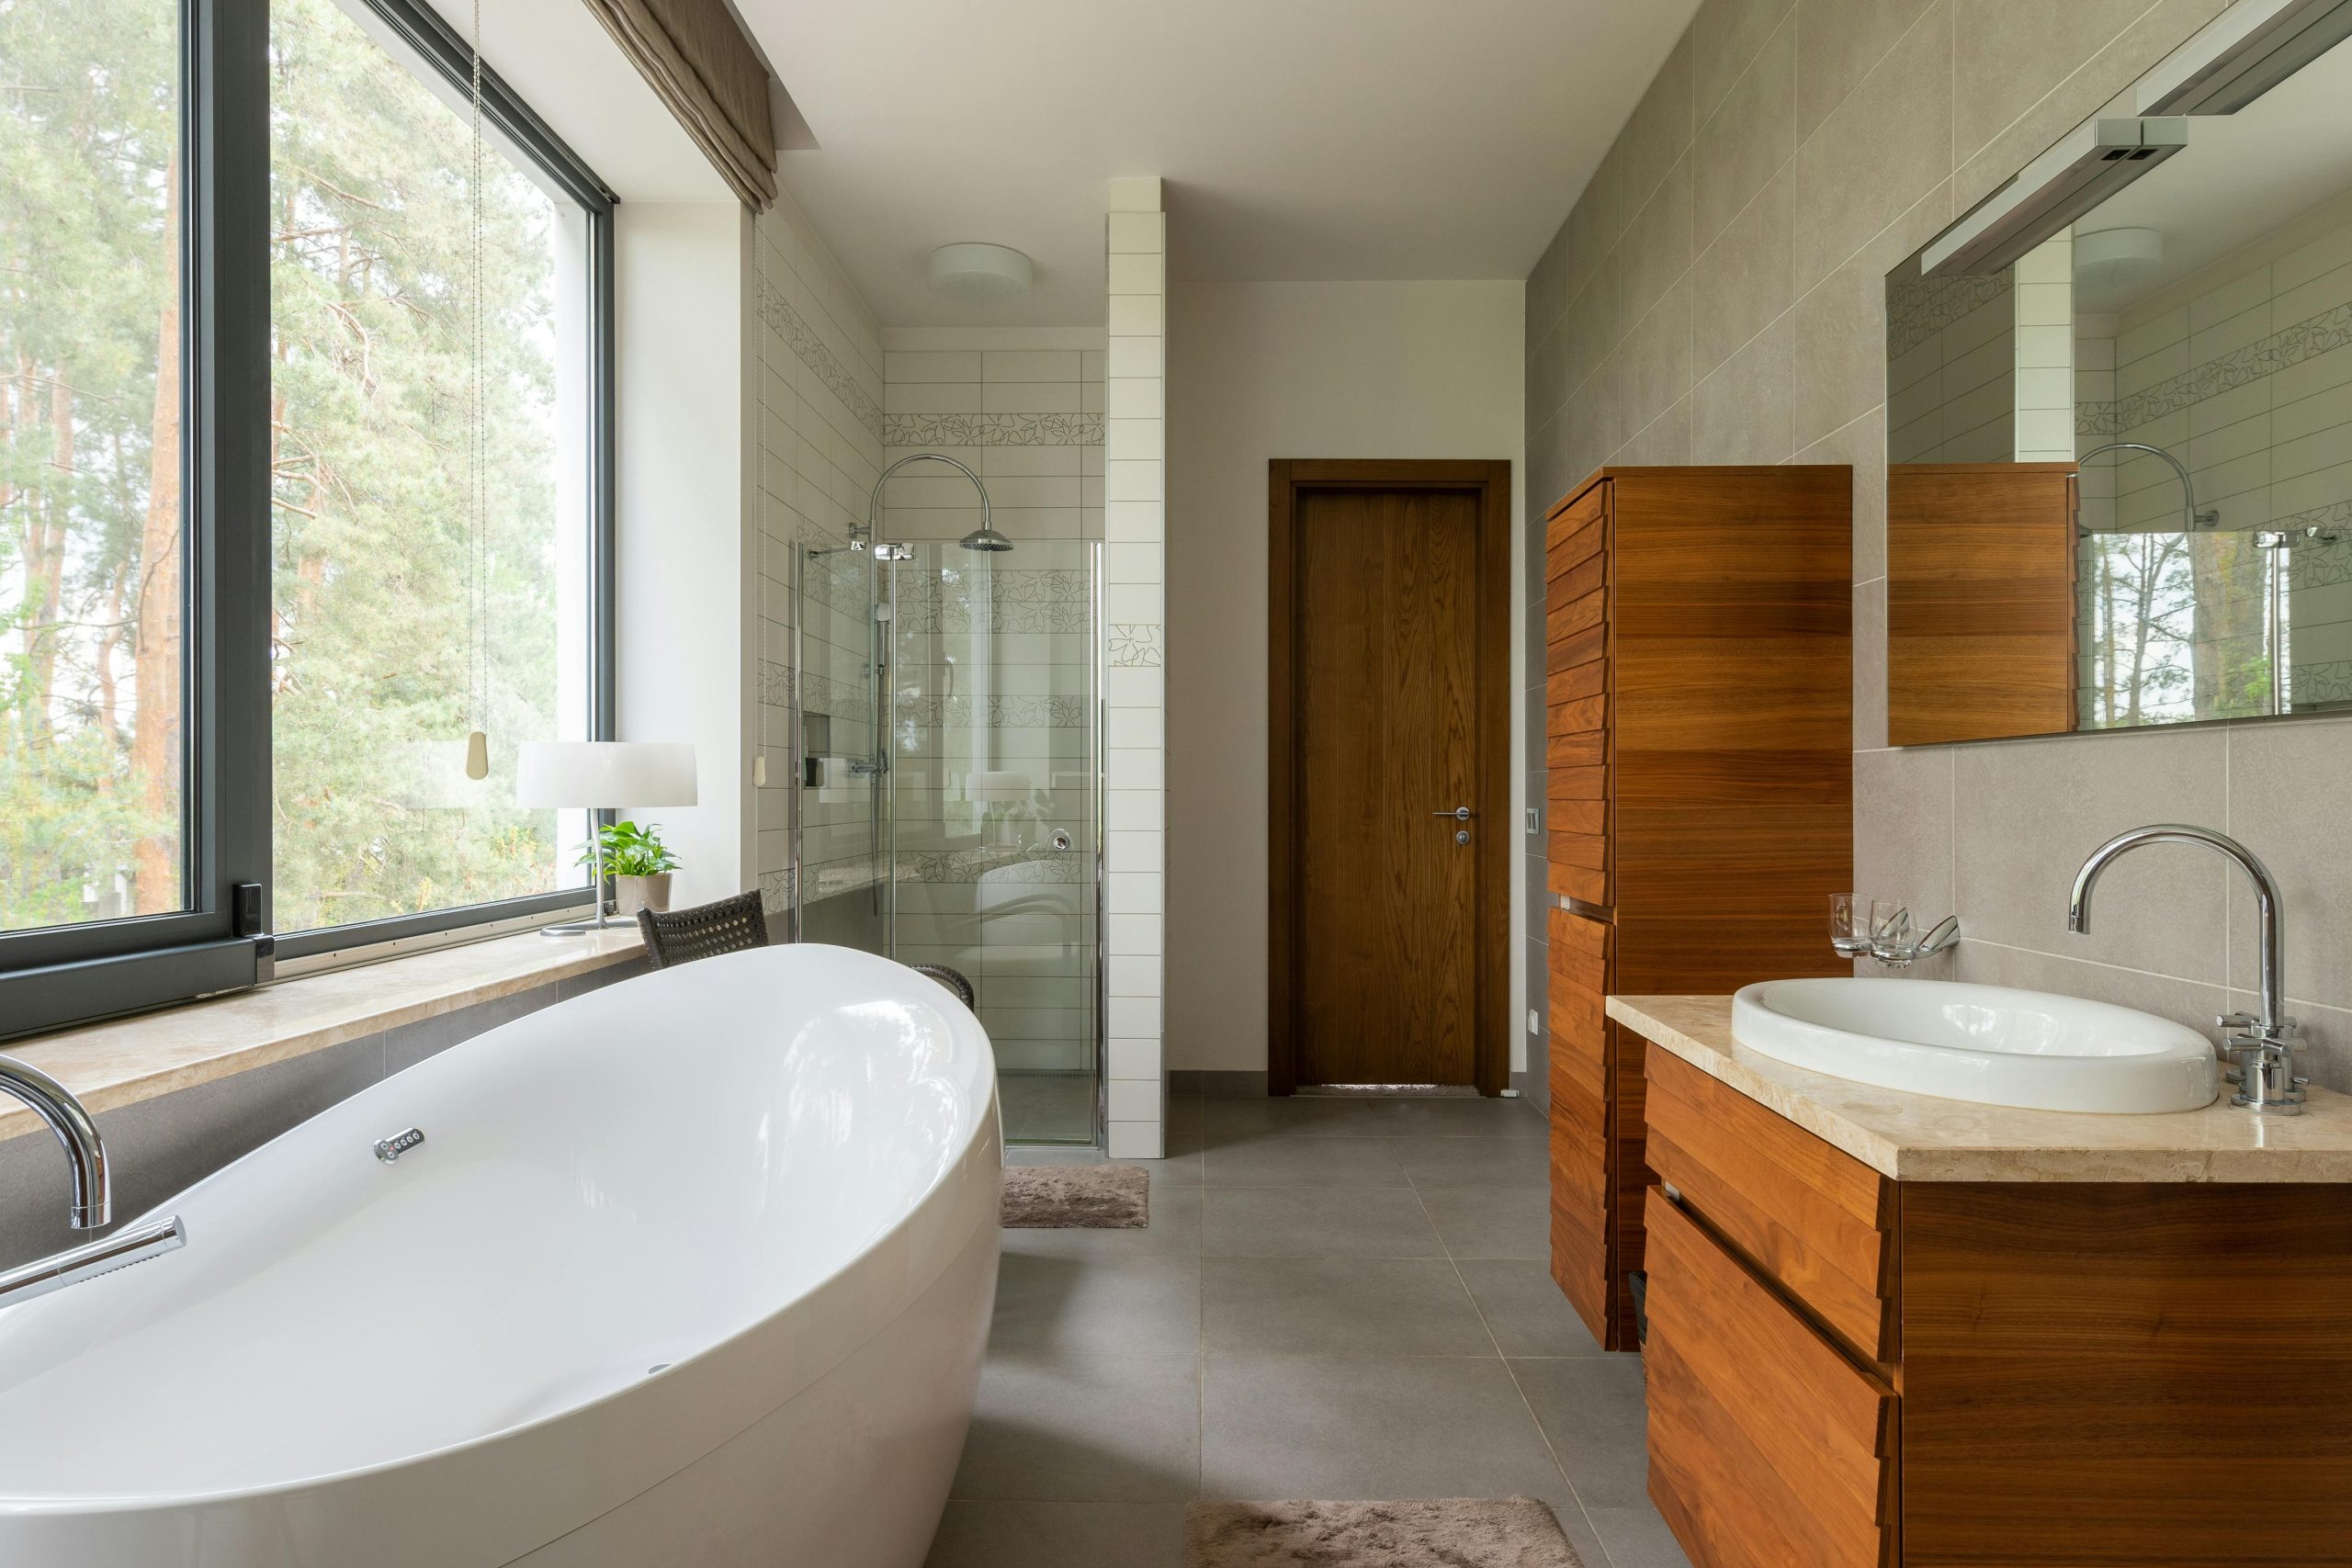
For decades, the residential bathroom was treated as an architectural afterthought, a purely functional, tiled room designed for utility rather than experience. Today, that concept has been completely flipped on its head. In modern new builds and high-end home renovations, the bathroom has evolved into a personal sanctuary of wellness, texture, and architectural design. At the very forefront of this revolution is the modern wet room: an open-plan, level-access luxury space that removes traditional barriers to create a seamless flow. But how do you bridge the gap between inspiring design trends and the strict structural engineering required to make them last? Here is how to align your next project with today’s leading bathroom trends while ensuring flawless execution from the ground up.
The humble bathroom has undergone a dramatic architectural shift. No longer viewed as a purely utilitarian afterthought, today’s bathrooms, particularly in new builds and high-end renovations, are being engineered as personal wellness retreats. At the center of this evolution is the modern wet room: a seamless, open-plan space that removes traditional shower trays and enclosures in favor of continuous, level-access floor tiling and concealed drainage.
Whether you are breaking ground on a contemporary new build or gutting a dated family home, aligning your project with the latest bathroom design trends requires a careful balance of bold aesthetics and uncompromising structural engineering.
Here is how to bring the latest architectural trends into your next bathroom project while ensuring the technical execution stands the test of time.
1. Embrace Seamless Surfaces with Large-Format Porcelain
The overriding design trend in modern construction is visual continuity. Homeowners and architects alike are moving away from small, busy tile patterns and leaning heavily into large-format porcelain slabs (600x1200mm and above).
By cladding both walls and floors in the same large-format stone-effect or terrazzo-inspired tiles, you drastically reduce the number of visible grout lines. This monochromatic approach achieves two crucial things:
Visual Expansion: Fewer grout lines trick the eye into perceiving the room as significantly larger and more cohesive than it actually is.
Low Maintenance: Grout is naturally the most vulnerable point for soap scum and discoloration in a high-moisture wet room. Minimizing grout surfaces ensures an effortlessly clean, spa-like finish.
2. Float the Infrastructure for an Airy Aesthetic
In a modern wet room, floor space is king. To complement the open-plan shower layout, heavy, floor-standing sanitaryware is being replaced by wall-hung, floating infrastructure.
Incorporating a floating vanity unit and a wall-hung toilet with an in-wall concealed cistern keeps the floor entirely clear. This requires careful planning during the structural “first fix” plumbing stage to ensure stud walls can support the steel frames. However, the payoff is immense: the unbroken floor tiling flows seamlessly underneath the fixtures, making the room feel lighter, wider, and immaculately modern.
3. Introduce Tactile Contrast: Deep Palettes and Statement Metals
While sterile all-white bathrooms are fading into history, two distinct colour trends are taking center stage:
Moody Opulence: Dark, tactile envelopes utilizing deep charcoal stone, slate, or matte black porcelain paired with warm, integrated LED lighting.
Eclectic Maximalism: Introducing bold focal points, such as custom deep-teal cabinetry, timber-veneered vanities, or even specialist moisture-resistant decorative wallpaper in the dry zones.
To unify these rich textures, designers are swapping standard chrome for warm, brushed metallic hardware. Brushed brass, brushed nickel, and matte black fixtures, from ceiling-mounted rainfall showerheads to flush plates and towel rails, act as functional jewelry, adding immediate warmth and sophistication to stone substrates.
The Technical Reality: Why Engineering Matters More Than Style
While selecting bespoke tiles and ambient backlit mirrors is the exciting part of any build, the true success of a wet room relies entirely on what lies beneath the surface. Because a wet room lacks a raised shower tray to contain water, the room itself must act as a fully sealed, watertight envelope.
If you are planning a wet room in a new build or retrofit, never cut corners on these three foundational pillars:
1. Millimeter-Perfect Falls and Gradients
Water must flow naturally and rapidly toward the drain without pooling. This requires a tiler with exceptional mathematical precision to sculpt the sub-floor screed into a subtle, precise gradient (fall) toward a sleek, linear shower drain.
2. Comprehensive Tanking (Waterproofing)
In a standard bathroom, waterproofing is often restricted to the immediate shower cubicle. In a wet room, the entire floor and the lower sections of all walls must be systematically coated in a heavy-duty waterproof membrane (tanking) before a single tile is laid. In humid climates, allowing adequate curing time between plastering, tanking, and tiling is the single most critical factor in preventing costly structural dampness and tile failure down the line.
3. Upgraded Mechanical Ventilation
With open showers producing significant amounts of airborne moisture, natural window ventilation is rarely enough. High-extraction mechanical ventilation must be designed into the ceiling grid during the electrical first fix to protect decorative finishes, timber vanities, and adjacent living areas from humidity.
Partnering with Specialist Craftsmanship
Executing a high-end wet room requires bridging the gap between an interior designer’s aesthetic vision and a structural engineer’s technical rigor. When sourcing contractors for your build, it is vital to work with specialists who understand both the visual trends and the critical underlying chemistry of adhesives, substrate preparation, and waterproofing.
For homeowners and developers looking to integrate these cutting-edge trends into their next project, collaborating with dedicated industry leaders is essential. Companies like Kae’s Tiling, one of the most reviewed bathroom renovation companies in Dublin, have set the benchmark in Ireland for this turnkey approach, combining over two decades of structural plumbing and waterproofing expertise with millimetre-perfect large-format tiling. Whether executing a sleek, industrial-chic wet room or an opulent, bespoke remodel, entrusting your project to specialist bathroom fitters ensures your new space is not only breathtaking on day one but built to remain flawless for decades to come.
Quick Checklist for Your Next Bathroom Build:
[ ] Lock in your layout early: Finalize wall-hung toilet and shower niche positions before first-fix plumbing begins.
[ ] Verify material lead times: Order large-format tiles and specialist brassware 4–8 weeks in advance to avoid site delays.
[ ] Demand a tanking guarantee: Ensure your contractor uses a certified multi-layer waterproofing membrane across the entire wet zone.
[ ] Plan your lighting layers: Combine task lighting (vanity mirrors) with ambient, dimmable LED strips (in shower niches and under floating units) for a true spa atmosphere.