


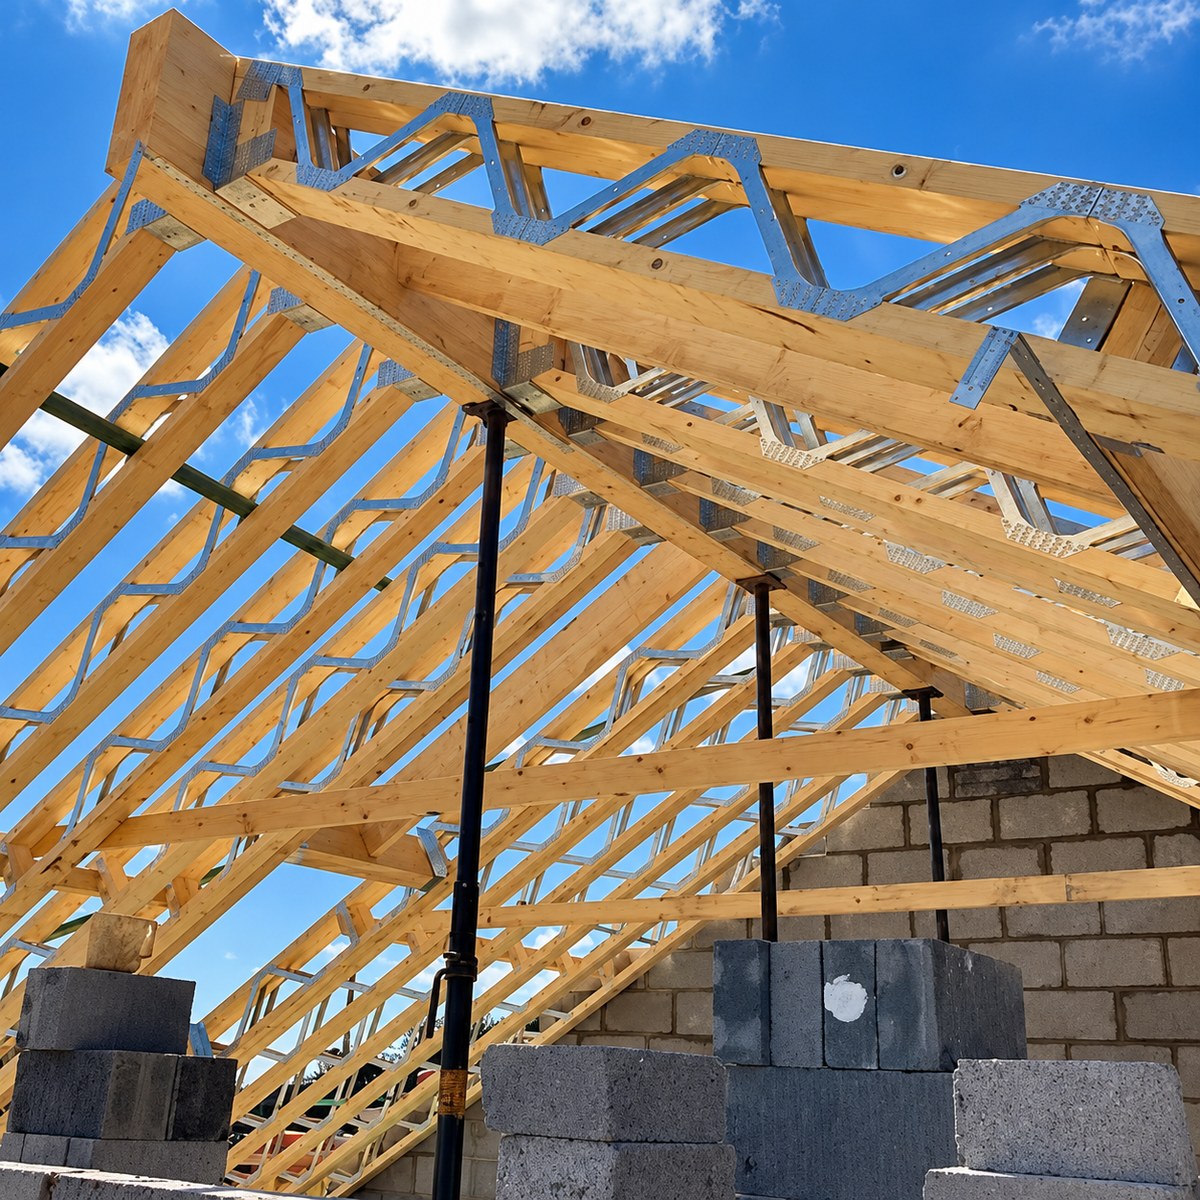
Engineered timber joists can support strong floors, flexible layouts and efficient construction. For example, they suit many new homes, extensions and renovation projects. However, choosing the right system starts with the building’s structural requirements.
Floor finishes often attract the most attention during a renovation. Yet the structure beneath them affects comfort, stability and the space available for services. Planning these details early helps the whole project run more smoothly.
Key Summary
- Flexible layouts: Suitable joist designs can achieve longer spans and reduce the need for intermediate supports.
- Easier service routing: Metal-web systems provide openings for pipes, cables and ventilation ducts.
- Consistent dimensions: Factory production helps manufacturers control component sizes and quality.
- Efficient installation: Accurate design and coordinated deliveries can reduce site cutting and material waste.
- Whole-floor performance: Fixings, decking, insulation and installation all influence the finished result.
What Are Engineered Timber Joists?
Engineered timber joists combine different materials to create structural members for floors and other suitable applications. Manufacturers produce them to defined specifications under controlled factory conditions.
Two common types use different construction methods:
- I-joists: Timber or laminated veneer lumber flanges connect to a structural web, such as OSB or wood fibreboard.
- Metal-web joists: Timber top and bottom chords connect through steel webs, leaving open spaces between them.
Both systems offer design options beyond a simple solid timber section. However, their service openings and installation rules differ. This feature on joist systems for modern construction provides a supplier-focused example.
More Flexible Open-Plan Layouts
Longer clear spans can help designers create open-plan kitchens, living areas and flexible room arrangements. In some projects, engineered joists reduce the need for intermediate load-bearing walls.
However, the available span depends on joist depth, spacing, loads and support conditions. A structural designer must check these factors before confirming the layout. Early coordination also helps accommodate stairs, partitions and heavier fixtures.
Harlow’s engineered joist range includes I-beam and Posi-Joist options. Its team offers design and technical support to help match the system to the project.

Engineered Timber Joists and Floor Comfort
A comfortable floor needs suitable stiffness and careful installation. Engineered products can offer consistent dimensions and help control movement. Nevertheless, timber still responds to moisture, so storage and site conditions matter.
Correct decking, fixings and adhesives also help limit squeaks. In addition, insulation, ceiling layers and junction details influence sound transmission between rooms. Joist selection forms one part of this complete floor system.
Discuss the intended floor finish with the designer early. For example, tiles, partitions and other loads can affect the required specification.
Faster Service Installation
Metal-web joists provide openings that trades can use for plumbing, cables and ventilation ducts. As a result, this can simplify first-fix work and reduce the need for site cutting.
For example, designers can coordinate routes for mechanical ventilation with heat recovery, or MVHR, within the floor zone. Checking duct sizes early helps avoid clashes with structural components.
I-joists need a different approach. Follow the manufacturer’s rules for web openings and obtain approval for changes outside those rules. Never cut metal webs or notch joist flanges simply to make services fit.
Building Regulations and Design Checks
Structural calculations must account for the span, expected loads and supporting structure. The complete floor design must also address applicable fire and sound requirements.
The Planning Portal’s flooring guidance offers an introductory overview for projects in England. Requirements differ across the UK, so confirm the rules for your project’s location.
Before installation, check the joist layout, bearings, connections and service routes against the approved design. If site conditions change, ask the designer to review the details before continuing.
Costs and Responsible Timber Sourcing
Compare the complete floor package when assessing cost. In addition to joists, include fixings, decking, design support, delivery and installation labour. A higher material price may accompany savings elsewhere, but the outcome depends on the project.
Engineered systems can also make efficient use of timber and reduce site offcuts. However, check sourcing claims against product documentation. Ask whether FSC or PEFC certification covers the timber you plan to buy.
For carbon comparisons, request product-specific environmental data. Manufacturing, transport, material quantities and end-of-life assumptions all influence the result.
Careful specification helps engineered timber joists support a practical, comfortable home. For more building ideas and industry updates, explore PAD Magazine’s property and development news.
Engineered Timber Joists: FAQs
How do they differ from solid timber joists?
Engineered systems combine timber components with a structural web. As a result, their geometry can provide a useful strength-to-weight ratio and consistent dimensions. However, the best option depends on the span, loads, floor depth and installation requirements.
Can metal-web joists simplify service installation?
Yes. Their open spaces can accommodate planned routes for pipes, cables and ventilation ducts. However, trades must follow the approved layout and protect the structural components. Early coordination helps confirm that each service fits.
Are engineered timber joists cost-effective?
They can be, particularly when the design reduces site cutting or simplifies service installation. Compare complete quotations rather than the joist price alone. Design requirements, access, delivery and labour rates all affect the final cost.

