


Cold storage is one of the details that can determine the success of a commercial fit-out. Commercial fit-outs live and die on details most people never see. Structural work, M&E, fire safety- all the invisible infrastructure that has to be right before a tenant ever moves in. Cold storage belongs firmly on that list, yet it’s routinely treated as a tenant’s problem to solve after handover rather than something worth planning into the building itself.
That’s a costly oversight, particularly on units likely to attract food and beverage tenants, where cold storage isn’t optional but a basic condition of the business operating at all.
Why Cold Storage Belongs In The Development Phase
Cold storage isn’t a plug-and-play addition. It needs adequate power capacity, proper drainage, ventilation, and structural allowance for insulated panel systems, all of which are far cheaper to design in from the start than to retrofit once a unit is built and let.
Retrofitting after handover often means breaking into finished floors and walls, upgrading an electrical supply that was never sized for the load, and disrupting a tenant’s fit-out timeline in ways that delay opening and strain the relationship between landlord and occupier. Understanding common retrofit myths and misconceptions can help developers make better decisions during the initial planning stage.
Developments that anticipate this demand, even where the eventual tenant isn’t yet known, tend to lease faster to food-service occupiers and avoid costly late-stage alterations once a tenant’s specific requirements are known.
Chiller Versus Freezer: A Decision That Affects Layout
One of the earliest specification decisions is whether a unit needs chilled storage, frozen storage, or both, and that decision has real implications for layout, power load, and drainage design. Getting this wrong at design stage means expensive reworking later, since the two solutions have genuinely different structural and mechanical footprints.
[Insert image here]
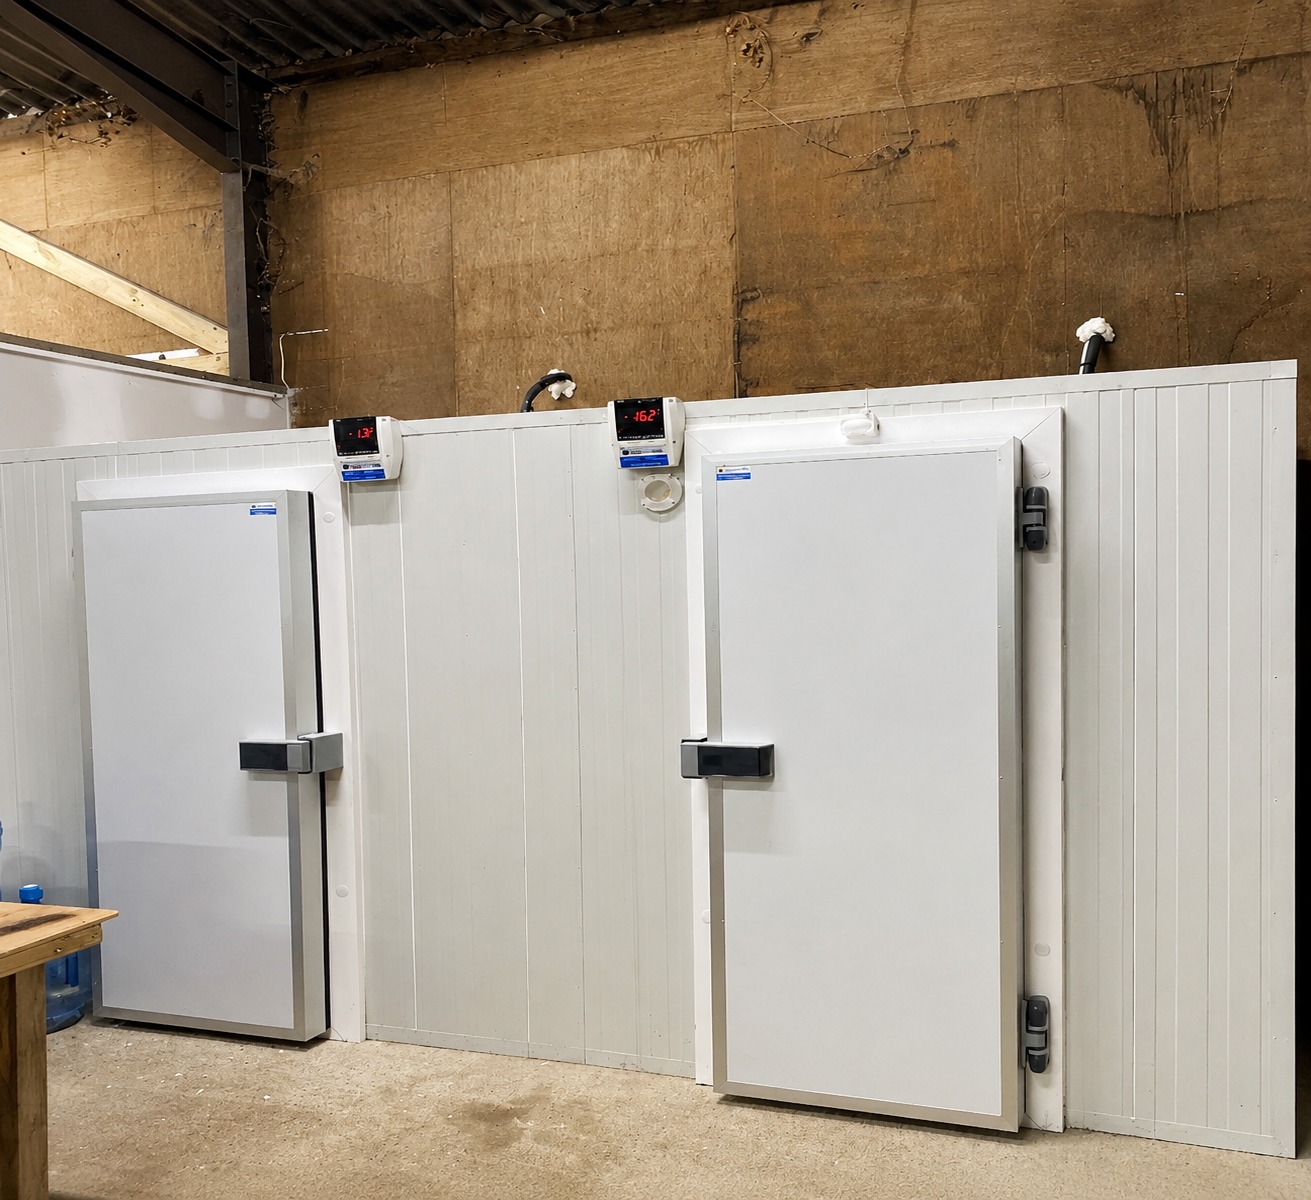
For developers scoping this out with prospective tenants, walk-in freezer vs commercial freezer considerations are worth understanding early, since the two solve genuinely different operational needs and shape very different fit-out requirements. A unit designed with flexibility for either option built in from the outset gives a scheme broader appeal to a wider range of prospective tenants.
Working With A Cold Storage Specialist Rather Than A Generalist
Cold storage installation sits at the intersection of refrigeration engineering and building integration, which makes it a poor fit for a standard M&E contractor working outside their specialism. Specification errors at this stage, undersized power runs, inadequate drainage falls, poor insulation continuity, tend to surface only once a tenant is operational, by which point correcting them is disruptive and expensive for everyone involved.
On larger commercial schemes, Cold Rooms Direct’s walk-in chiller installations are increasingly specified at the design stage precisely because they’re engineered around commercial throughput and compliance requirements from day one, rather than adapted after the fact once a tenant has already signed.
The Bottom Line For Developers
Cold storage is rarely the headline feature of a commercial development, but it’s often the deciding factor for a food-service tenant weighing up two otherwise similar units. Building the infrastructure in from the start, rather than treating it as the tenant’s problem to solve later, is one of the more reliable ways to make a unit genuinely lettable to the occupiers most likely to want it, and to avoid the far costlier conversation that comes with retrofitting it after the fact.

