


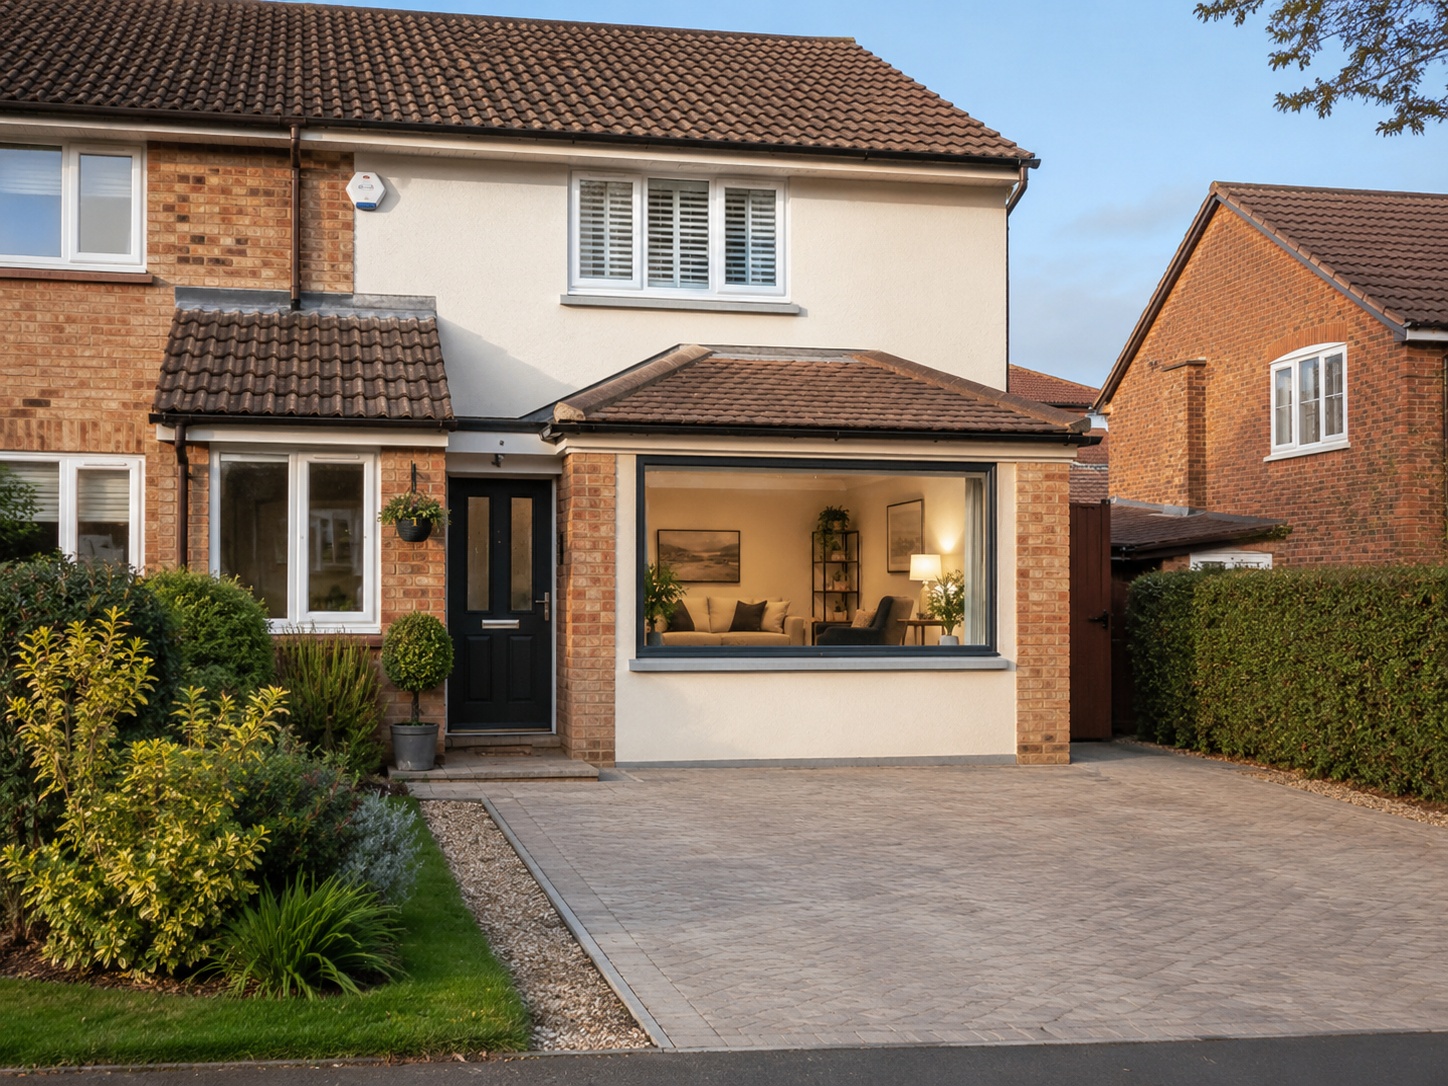
Quick Answer: Garage conversion ideas include turning unused garage space into a home office, guest bedroom, utility room, gym, playroom, studio or extra living area. The best option depends on how your home works day to day, whether the garage can be insulated properly, and how much natural light, heating, storage and ventilation the space will need.
For many homeowners, the garage is one of the most underused spaces in the house. It often becomes a place for old paint tins, bicycles, broken furniture and boxes that no one has opened for years. Yet in many UK homes, that same space could become a useful extra room without taking away garden space or requiring a full rear extension. If you are comparing different home renovation ideas, a garage conversion is worth considering because the structure is already there.
A good garage conversion is not just about putting down new flooring and painting the walls. It needs to feel like a natural part of the home. That means thinking carefully about insulation, lighting, heating, floor levels, storage, access and how the new room will connect with the rest of the property. The right idea can make the home work harder, while the wrong idea can leave you with a room that looks finished but is not comfortable to use.
This guide looks at practical garage conversion ideas for homeowners who want more space, better function and stronger long-term value. It also covers the basic checks to make before starting work, especially if you are choosing between a garage conversion and wider home extension ideas.
Check the Basics Before You Choose a Design
Before deciding what the garage should become, check whether the space is suitable for conversion. Many internal garage conversions do not need full planning permission, but this should never be assumed. Rules can change depending on the property, location, previous planning conditions and whether the garage is integral, attached or detached. For clear guidance, homeowners should check the Planning Portal garage conversion guidance and speak to their local authority or building control team where needed.
Building regulations are also important. A garage used as a habitable room needs to be safe, warm and properly ventilated. Floors may need upgrading, walls may need insulation, the old garage door opening may need to be infilled, and electrical work should be completed correctly. These details are not the exciting part of the project, but they are what make the finished room comfortable and legal to use.
It is also worth thinking honestly about parking and storage. If the garage is the only practical place for a car, tools or outdoor equipment, converting the whole space may create a new problem. In some homes, a partial conversion can be smarter, leaving a smaller storage zone at the front while turning the rear of the garage into a useful room.
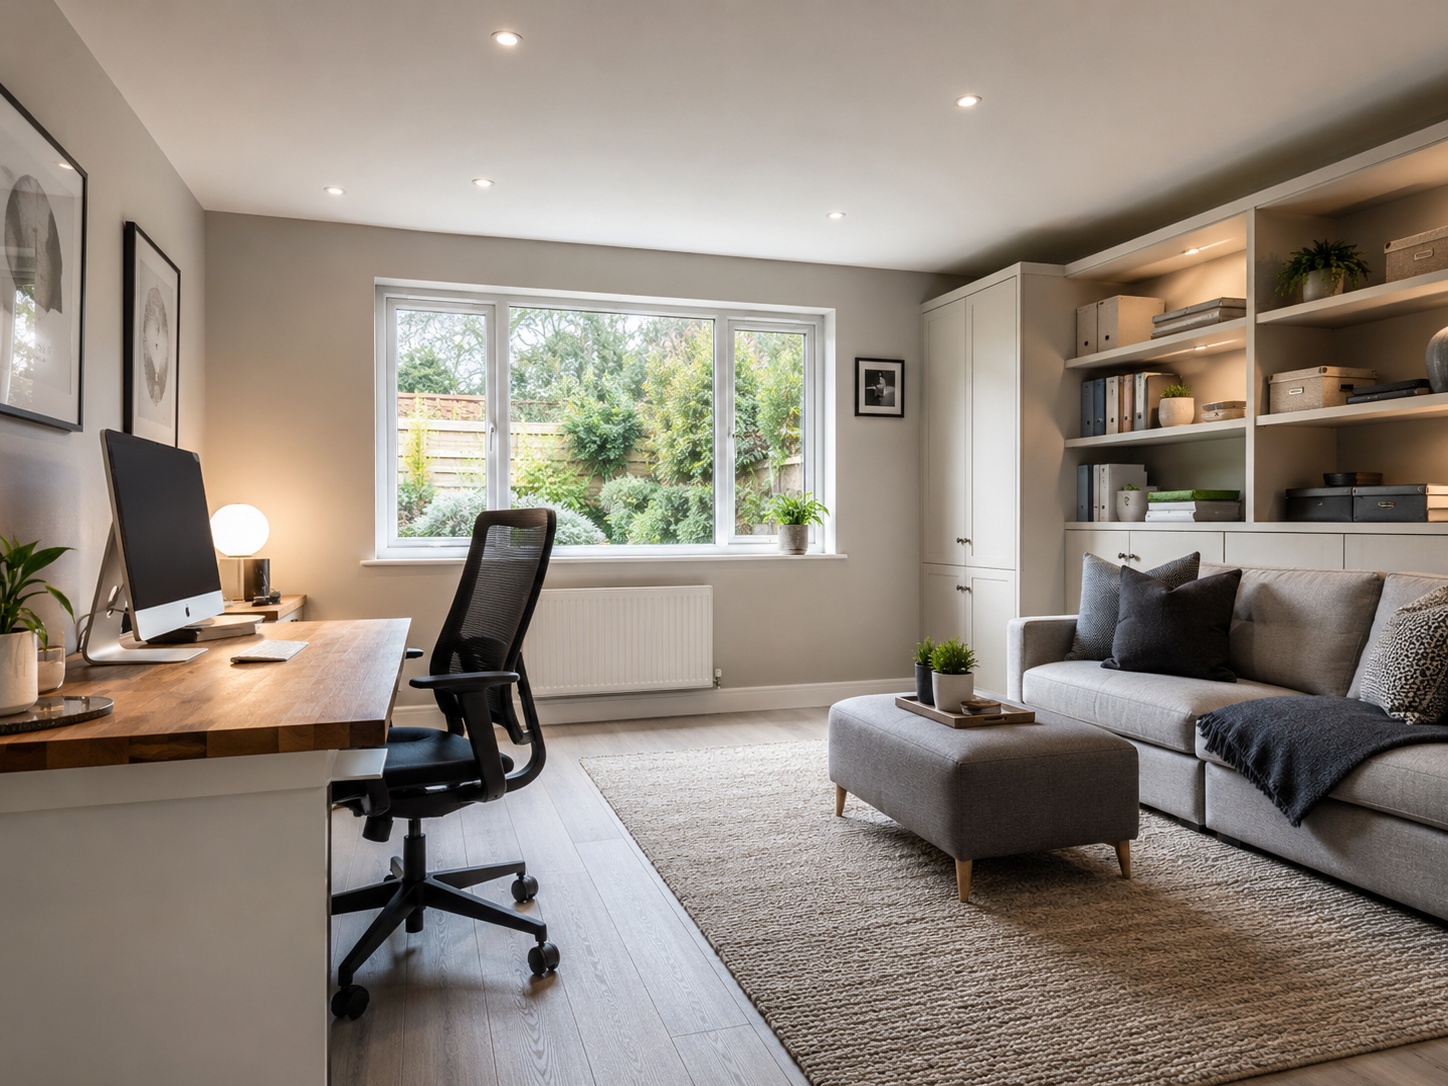
1. Home Office Garage Conversion
A home office is one of the most popular garage conversion ideas because it creates separation between work and family life. This can be especially useful where the kitchen table, spare bedroom or living room has become a makeshift workspace.
The best garage offices feel calm, warm and uncluttered. Good insulation should come first, followed by layered lighting, reliable sockets, strong Wi-Fi and enough storage to avoid the room becoming another dumping ground. If the garage faces the street, consider privacy glass, blinds or a higher-level window that allows daylight in without making the desk area feel exposed.
A built-in desk along one wall can help maximise floor space. Shelving above the desk, closed cupboards and a comfortable chair will make the room feel more permanent than a temporary office corner. For homeowners who meet clients at home, a separate entrance can also be useful, provided it works with the property layout and any required permissions.
2. Guest Bedroom or Occasional Spare Room
A garage can also work as a guest bedroom, especially in homes where the upstairs bedrooms are already full. This idea suits families who host relatives, adult children, friends or grandparents from time to time.
Comfort is the main priority. The room needs proper insulation, heating, ventilation and enough natural light to avoid feeling like an adapted storage space. A soft floor finish, warm wall colours and fitted storage can help the bedroom feel connected to the rest of the house.
If there is space and budget, adding a small shower room can make the conversion more flexible. However, plumbing will add cost and complexity, so it should be planned early. For smaller garages, a sofa bed, wall-mounted lighting and slim wardrobes may be enough to create a useful occasional guest room without overcrowding the space.
3. Utility Room or Boot Room
For busy households, a utility room or boot room can be more valuable than another sitting area. Garages often sit close to driveways, side entrances or gardens, which makes them well placed for laundry, muddy shoes, coats, pet supplies and cleaning equipment.
A practical layout might include a washing machine, dryer, sink, tall storage cupboards, coat hooks and a bench for shoes. Durable flooring is important because this kind of room has to cope with moisture, dirt and everyday traffic. Good ventilation also matters, especially where laundry is drying indoors.
A garage utility conversion can make the rest of the home feel calmer because it removes clutter from the kitchen, hallway and living areas. It is not always the most glamorous option, but it can be one of the most useful.
4. Small Home Gym
A garage can become a practical home gym without needing a huge amount of design work. The key is to choose equipment that matches the size of the room rather than trying to copy a commercial gym. A compact weights area, exercise bike, yoga space or wall-mounted storage can work well in a single garage.
Flooring is the first detail to get right. Rubber flooring or specialist gym mats can protect the subfloor, reduce noise and make exercise more comfortable. Ventilation is also important because garages can become stuffy once they are insulated. Add opening windows where possible, or consider mechanical ventilation if the space has limited airflow.
Mirrors can make the room feel larger, but avoid covering every wall if it makes the space feel cold. A home gym still needs good lighting, storage and a clean finish if it is going to be used regularly rather than ignored after the first month.
5. Playroom or Family Room
A playroom can be a smart garage conversion idea for young families. It gives children a place to play, read, watch films or keep toys without the living room being taken over every evening.
The best playrooms are easy to tidy. Use low storage, soft flooring, washable paint and furniture that can adapt as children grow. A garage playroom should still feel connected to the main house, so avoid making it too separate unless older children will use it as a den.
For families with teenagers, the same space could become a gaming room, music room or relaxed snug. This gives the home another living zone without the cost and disruption of moving house.
6. Creative Studio or Hobby Room
A garage conversion can be ideal for creative work. Artists, makers, designers, musicians and hobbyists often need a space that can be left set up between sessions. A garage studio gives that activity a proper home.
Think carefully about light. Artists and makers may need bright task lighting and neutral wall colours, while musicians may need acoustic treatment and sound control. If the room will be used for messy work, choose finishes that are durable and easy to clean.
Storage should be planned from the start. Tall cupboards, pegboards, drawer units and open shelving can keep tools and materials organised without reducing the working area too much.
7. Extra Living Space or Snug
Some homeowners simply need another living space. A converted garage can become a quiet snug, TV room, reading room or small lounge. This works particularly well where the main living room is open-plan and the household needs somewhere quieter.
To avoid the room feeling disconnected, repeat some materials, colours or details from the rest of the home. Matching skirting boards, internal doors, flooring tones or lighting style can help the conversion feel intentional rather than added on.
If the aim is to create a larger family space rather than a separate room, it may be worth comparing the conversion with single-storey extension ideas. In some homes, opening the garage into the existing layout creates enough space. In others, a wider extension may make more sense.
Small Garage Conversion Layout Tips
Many single garages are narrow, so layout is everything. Avoid filling both long walls with furniture because this can create a corridor effect. Instead, keep the main circulation route clear and use one wall for storage or built-in furniture.
Natural light can make a big difference. Replacing the garage door with a window, adding rooflights where suitable, or using glazed internal doors can stop the room from feeling boxed in. Light wall colours, simple flooring and fewer bulky items will also help the room feel larger.
Where ceiling height allows, use vertical storage. Wall shelves, tall cupboards and built-in units can keep the floor clear. A smaller garage does not need to do everything; it just needs to do one job well.
Do Not Ignore Insulation, Heating and Ventilation
The design idea matters, but comfort decides whether the room will be used. Garages are not usually built to the same standard as living spaces, so they often need upgrades to the floor, walls, roof, door opening and windows.
Heating should be planned properly rather than added as an afterthought. Depending on the project, this might mean extending the central heating system, using electric underfloor heating, installing efficient wall-mounted heating or choosing another suitable option. Ventilation is just as important, especially if the room will be used as a gym, bedroom, utility room or studio.
Acoustics may also matter. If the garage is next to a neighbour, bedroom or living space, think about sound transfer before the work is finished. It is much easier to deal with these details during the build than after plastering and decorating.
Common Garage Conversion Mistakes to Avoid
The first mistake is rushing into the fun design ideas before checking the basics. A garage conversion should be planned like a proper room, not treated as a cheap makeover. Poor insulation, weak lighting and limited ventilation can make even an attractive room uncomfortable.
The second mistake is forgetting storage. Many garages hold more than people realise. Before converting the space, decide where bikes, garden tools, suitcases and seasonal items will go. Built-in storage, a garden shed or a partial conversion may solve this problem.
The third mistake is choosing a use that does not suit the property. A gym may sound appealing, but if the family really needs a laundry area, a utility conversion may add more everyday value. The best garage conversion idea is the one that improves how the home actually works.
Final Thoughts
Garage conversion ideas can be simple, practical and highly effective when the space is planned properly. A home office, guest room, utility room, gym, playroom, studio or snug can all work well, but the right choice depends on the household, the property and the condition of the existing garage. For more renovation-focused guidance, homeowners can also explore the Property Renovation & Refurbishment section.
The strongest conversions feel like they were always meant to be part of the home. They are warm, well-lit, properly ventilated and easy to use. Before choosing finishes, focus on structure, comfort and layout. Once those details are right, the design choices become much easier.
FAQs
Do I need planning permission for a garage conversion?
Many internal garage conversions do not need full planning permission, but it depends on the property, location and the work involved. Always check local requirements before starting, especially if the home is listed, in a conservation area, on a newer estate, or has previous planning conditions.
What is the best use for a small garage conversion?
A small garage often works best as a home office, utility room, gym, hobby room, or compact snug. Trying to make it serve too many purposes can make the space feel cramped.
Can a garage conversion become a bedroom?
Yes, a garage can become a bedroom if it meets the right standards for insulation, heating, ventilation, safety, and comfort. A shower room may be possible too, but plumbing and drainage need to be planned early.
How do you make a garage conversion feel like part of the house?
Use matching flooring tones, doors, skirting, lighting style and wall finishes where possible. Good natural light, proper heating and a flush floor level can also help the room feel more connected.
Is a garage conversion better than an extension?
A garage conversion can be less disruptive because it uses an existing structure, but it is not always the best answer. If the home needs a much larger open-plan space, an extension may be more suitable.