


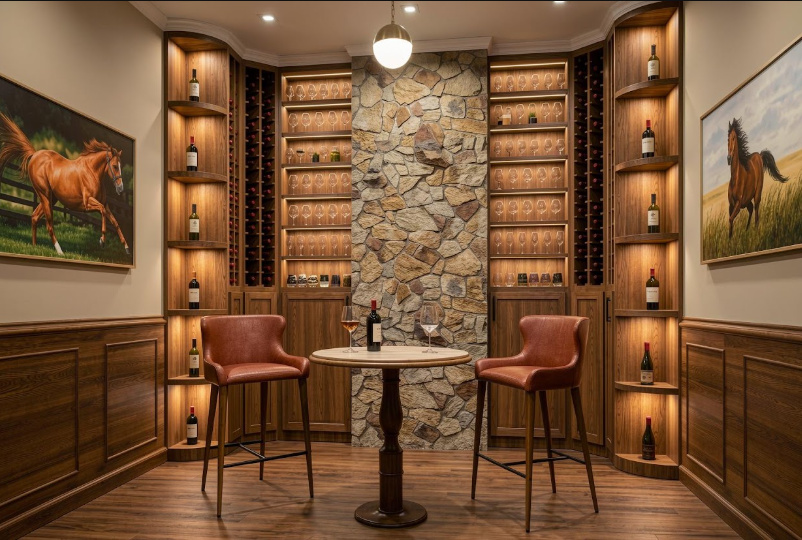
This Georgian townhouse interior concept explores how a historic home can support contemporary living. Sectio Studio developed the proposal for a five-storey townhouse in Edinburgh. The study brings rooms, movement and daylight into one architectural framework.
Instead of copying period decoration, the studio starts with the building’s spatial relationships. It also considers how people move between floors and how rooms connect. The aim is a coherent home that respects Georgian proportions while allowing a contemporary interpretation.
The project remains a conceptual interior architecture proposal. Its visualisations illustrate the proposed design and its spatial relationships. Readers can also explore the Georgian Townhouse Edinburgh project on Sectio Studio’s portfolio for further visual context.
A Georgian townhouse interior planned across five floors
A tall townhouse presents a different design challenge from a single-level home. Therefore, each floor needs a clear purpose. However, the route between those floors also shapes the experience of the building.
Sectio Studio approaches all five levels as parts of one composition. A continuous vertical sequence guides circulation and spatial hierarchy. In plain terms, that means considering the journey through the house alongside the design of individual rooms.
For example, a doorway can do more than separate two spaces. Its position can extend a view, frame the next room or make a route easier to understand. The proposal uses aligned rooms and thresholds to develop this sense of connection.
As a result, the Georgian townhouse interior concept places emphasis on relationships between spaces. A room contributes to the wider plan, while the wider plan gives that room its setting.
How section, light and circulation connect
The studio uses the architectural section as a key design tool. A section also shows the building vertically, revealing relationships that separate floor plans can obscure. In addition, it helps explain how levels, openings and routes relate to one another.
Here, the sectional strategy brings circulation, light and vertical zoning together. Rather than treating these as unrelated tasks, the proposal considers their combined effect. Movement through the townhouse therefore becomes part of its architectural character.
Meanwhile, a central spatial axis organises connections across the plan. Consequently, the alignment creates a clear sequence of rooms and thresholds. This gives the design an underlying order without requiring every space to look identical.
Edinburgh provides a meaningful setting for that discussion. UNESCO’s overview of Edinburgh’s Old and New Towns explains the city’s distinctive architectural heritage. Its discussion of the Georgian New Town offers broader context for a study of proportion and spatial order.
A restrained material approach
The proposal also uses a restrained material language to support spatial clarity. Materials serve the overall composition, rather than acting as a collection of separate decorative statements.
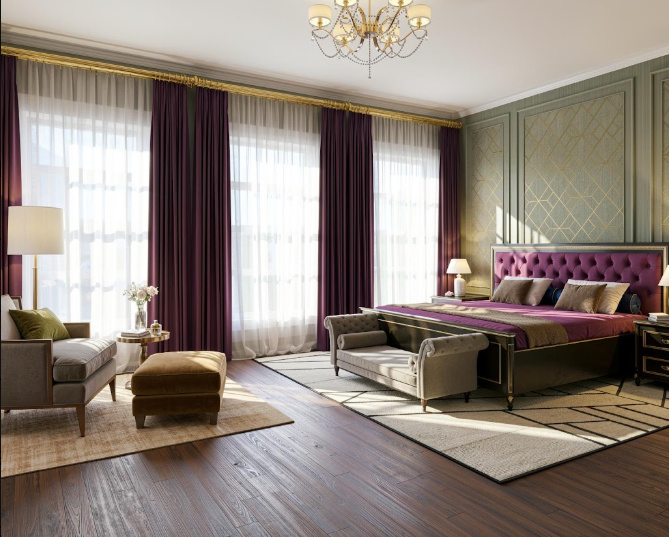
However, restraint does not require every room to feel empty or impersonal. The accompanying bedroom visualisation includes tall windows, purple curtains and decorative wall panelling. These details give the room character within the broader architectural study.
The relationship between proportion and decoration matters here. A coherent design can accommodate individual accents when the underlying arrangement remains clear. PAD Magazine’s feature on warm, balanced minimalism explores a related discussion about simplicity and comfort.
Similarly, spatial planning matters when adding storage to a bedroom. Our guide to bedroom storage that looks built-in explains how proportions and circulation shape practical choices. It offers a useful connection between architectural ideas and everyday room planning.
What the Georgian townhouse interior concept shows
The main spaces follow a continuous sequence, while service elements sit within the same spatial order. This approach allows variation between rooms without losing coherence across the house.
For readers, the study offers a useful way to assess heritage interiors. Look beyond individual furnishings and consider the routes, views and proportions that connect them. Those relationships can explain why a home feels consistent even when its rooms differ.
Ultimately, this Georgian townhouse interior proposal examines contemporary living through the structure of the whole building. Its value lies in the design questions it raises about continuity, movement and architectural identity across five floors.
Credits:
Design: Sectio Studio (Silvina Arriaga D’orazio)
Location: Edinburgh, Scotland
Year: 2026
Visualisations: Sectio Studio

