


Whatever home renovation project you are undertaking, it is important to pay careful consideration to the foundations of your work, including structural components such as engineered timber joists. It is easy to concentrate on the finished project and how it will look, but the strength of the project should definitely be something you consider when working on your project.
When designing a modern home or layout extension, structural performance is critical. Joists must provide adequate load-bearing capacity and comply fully with UK Building Regulations for upper floors, ensuring safety, fire resistance, and acoustic performance without compromise. Today’s modern interiors demand open spaces, clean lines, and architectural freedom, and engineered timber joists are quietly revolutionising how UK homes are built from the inside out.
Key Summary
- Superior Strength & Spans – Engineered timber joists allow for longer spans without load-bearing walls, enabling flexible, open-plan layouts.
- Easy Utility Routing – Open-web designs let plumbing, wiring, and ventilation run through floor voids without drilling or notching.
- No Squeaks or Warping – Precision-manufactured to resist shrinking and twisting, eliminating squeaky floors and plasterboard cracking.
- Faster & Greener – Lightweight and made from sustainably sourced timber, they reduce installation times and minimise on-site waste.
What Are Engineered Timber Joists?
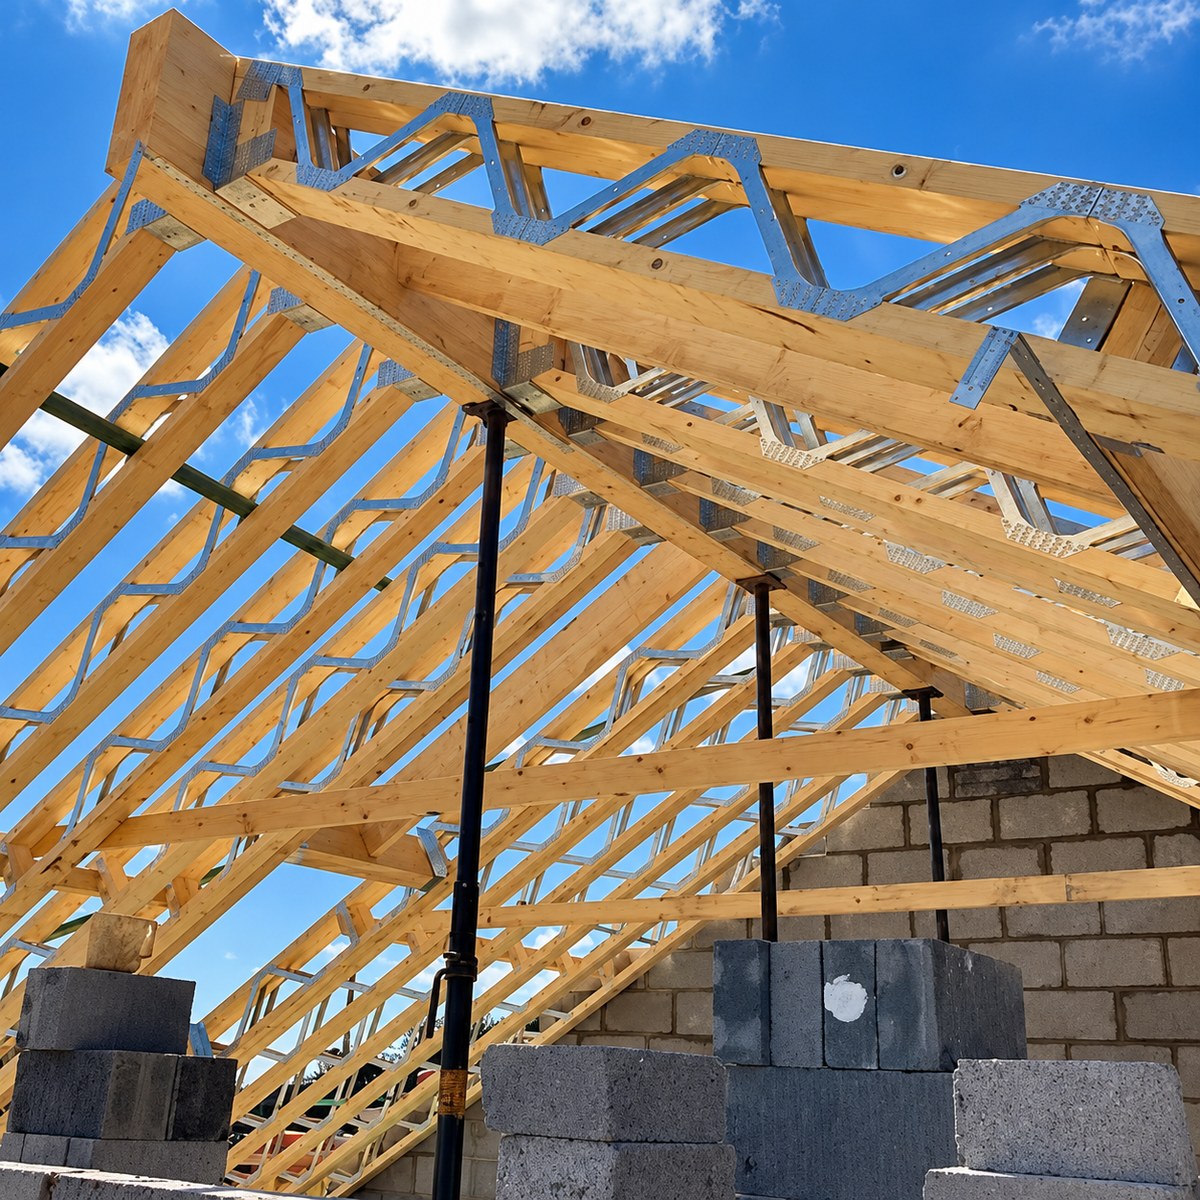
Far removed from standard off-the-rack building timber, engineered joists are high-performance structural elements crafted by precision-bonding timber flanges with advanced OSB or steel web cores.
Manufactured off-site under strict quality controls, these uniform components eliminate natural wood flaws, delivering exceptional strength, consistency, and dimensional stability that standard solid timber simply cannot match.
When these components are fabricated off-site under factory-controlled conditions, they guarantee complete uniformity. Articles like this one, looking at engineered joist innovations in modern construction, often highlight how this precision eliminates common on-site delays, reducing waste and ensuring strict compliance with design drawings.
Design Flexibility
The days of compartmentalised rooms and intrusive structural pillars are firmly behind us, as modern living favours bright, fluid, and expansive spaces. Thanks to their superior strength-to-weight ratios, using high-performance engineered timber joist solutions from Harlow Timber Solutions allows you to comfortably span vast distances without needing mid-span load-bearing walls, giving you complete architectural freedom to design the light-filled, open-plan layout of your dreams.

Quiet Living
A truly luxurious property isn’t just visually striking; it feels solid, comfortable, and peaceful underfoot – you want someone that truly feels like home. Because engineered timber joists resist the shrinking, twisting, and cupping typical of solid timber as it dries out, they permanently eliminate those annoying floorboard squeaks while providing superior acoustic insulation and a rigid foundation for premium floor finishes.
Streamlined Installation
In any building project, time on-site directly impacts your bottom line and overall timeline. Engineered joists—particularly metal-web designs—feature continuous open voids that allow plumbers, electricians, and HVAC installers to run pipes, wiring, and MVHR ducting straight through the floor void without spending hours drilling or notching timber, vastly speeding up the first-fix stage.
Investing in engineered timber joists is about far more than structural support; it is about future-proofing your home’s design, acoustic comfort, and energy performance. By choosing a smarter, precision-engineered foundation today, you set the stage for a quieter, more flexible, and beautifully finished living space that will stand the test of time.
Engineered Timber Joists – FAQs
How do engineered timber joists differ from traditional solid timber, and why are they superior for modern structural design?
Engineered timber joists—such as I-joists and metal-web joists—are precision-manufactured by bonding timber flanges with OSB or steel web materials. Unlike solid C16/C24 timber, which is prone to knots and moisture movement, engineered joists are dimensionally stable and will not warp, shrink, or twist over time. This eliminates squeaky floorboards and cracks in plasterboard. Their superior strength-to-weight ratio also lets them span much longer distances without intermediate load-bearing walls, giving you total freedom for open-plan layouts.
How do metal-web engineered joists streamline trade installations and improve project efficiency?
Metal-web joists feature an open-lattice design that creates continuous, unobstructed voids throughout the floor zone. This allows plumbers, electricians, and HVAC installers to run pipework, cabling, and MVHR ducting directly through the framework without drilling holes or cutting notches. Eliminating on-site timber cutting drastically speeds up first-fix installation, lowers labour costs, and prevents structural errors or weakened floor zones.
Are engineered timber joists cost-effective and environmentally sustainable compared to standard alternatives?
Although initial material costs can be slightly higher than raw solid timber, engineered joists lower overall build costs by accelerating installation times and reducing trade labour. Environmentally, they optimise raw wood efficiency by utilising fast-growing, sustainably sourced timber from PEFC- or FSC-certified European forests. Because wood naturally sequesters carbon, engineered joists offer a significantly lower embodied carbon footprint than steel or concrete alternatives.

