


Renovating a Victorian terrace in London involves more than choosing materials and preserving period features. Narrow streets, restricted rear access and adjoining properties can affect how contractors reach the areas that need attention.
Victorian terraced houses are among London’s most recognisable residential properties. Their period brickwork, decorative detailing, tall sash windows and traditional rooflines give them a character that modern homes often struggle to replicate. Yet behind these attractive façades, renovation projects can present practical difficulties that homeowners may not anticipate.
Much of the attention during a renovation goes towards design choices, materials and the finished appearance. Far less consideration is sometimes given to how contractors will physically reach the areas that need attention.
On a Victorian terrace, something as straightforward as repairing a chimney, replacing guttering or restoring external brickwork can become complicated by narrow access routes, adjoining properties and extensions built over the years.
Understanding these restrictions before work begins can make a considerable difference to the project’s cost, scheduling and overall disruption.
Renovating a Victorian Terrace: Narrow Streets and Front Access
Many Victorian terraces were constructed long before modern construction vehicles and equipment became commonplace. Across London, particularly in areas such as Fulham, Islington, Clapham and Wandsworth, residential streets can be narrow, heavily parked and difficult for delivery vehicles to navigate.
Even where the property itself is easily accessible, there may be very little space between the front elevation and the public pavement.
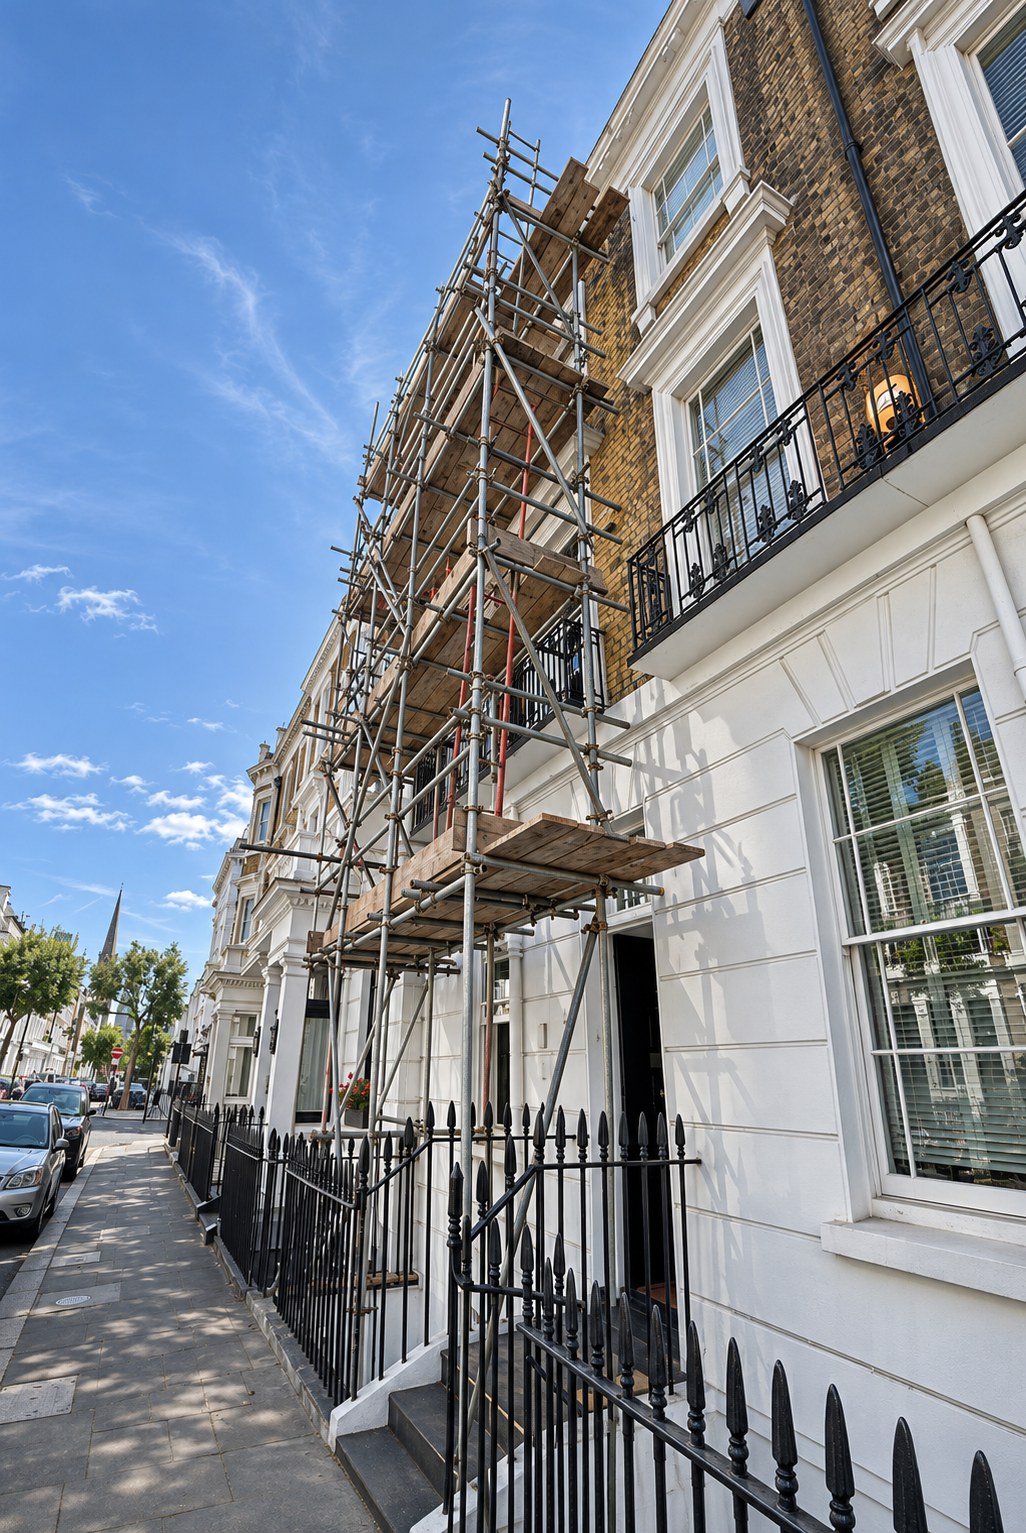
This creates difficulties when contractors need to erect scaffolding for roof repairs, external decorating or façade restoration. Scaffold standards cannot always be positioned entirely within the property’s boundary, particularly where the front door opens directly onto the pavement.
If scaffolding needs to occupy part of the public highway, permission from the relevant local authority will generally be required. Additional measures may also be necessary to protect pedestrians and maintain safe access.
Homeowners should establish these requirements early rather than assume that contractors can begin work immediately.
Reaching the Rear of the Property
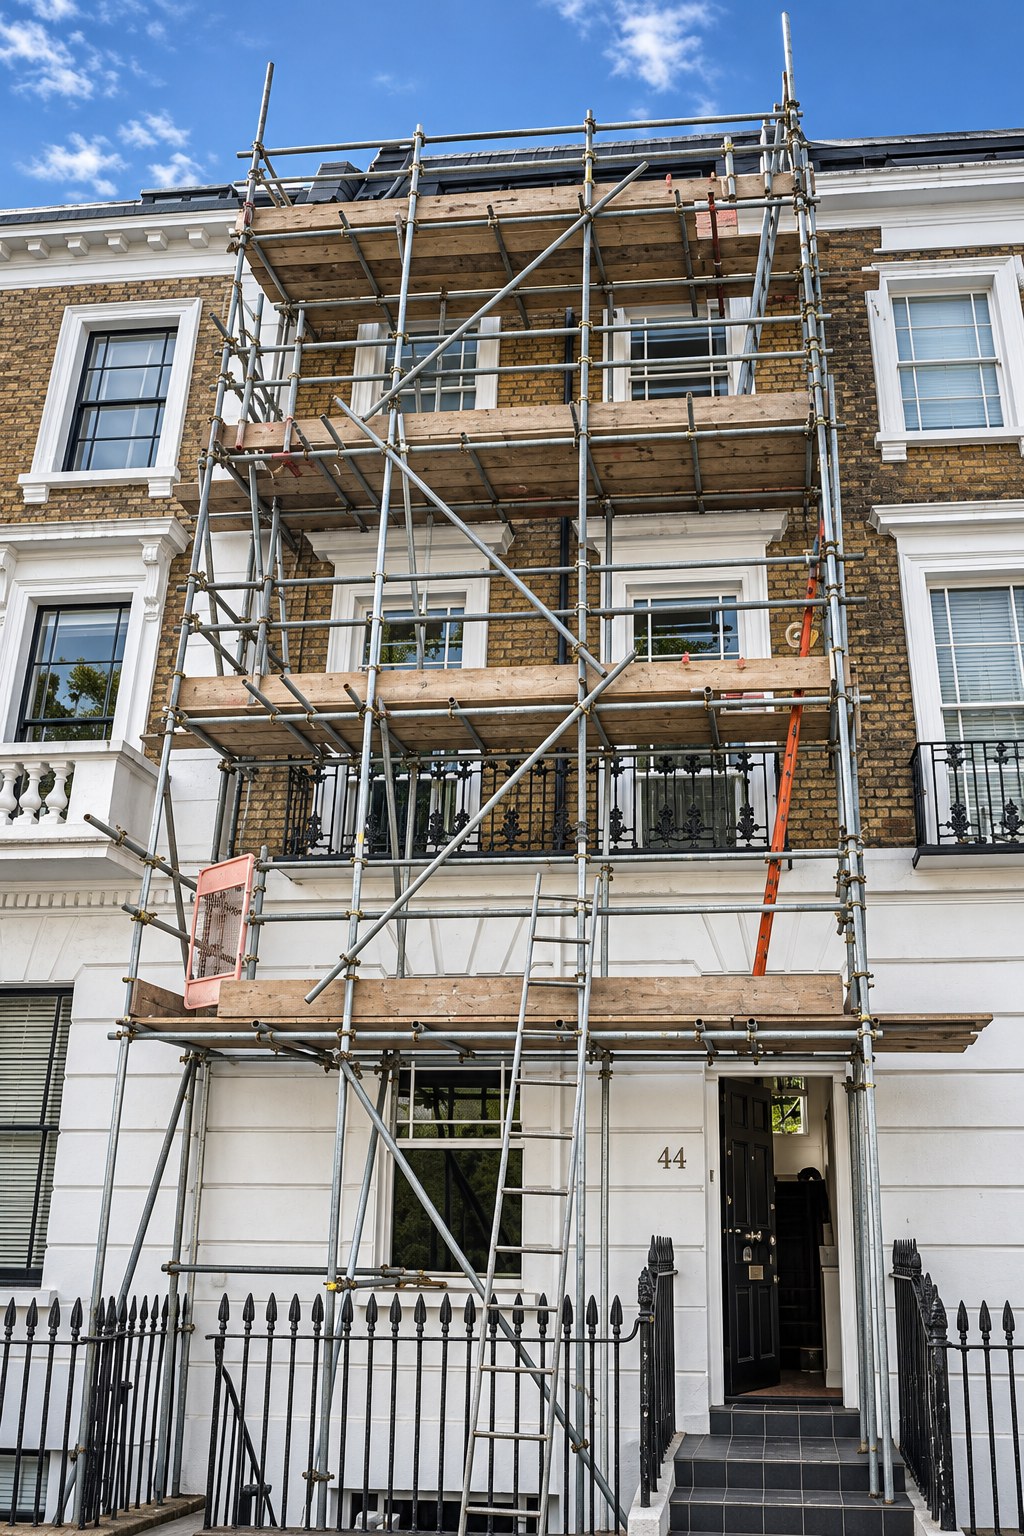
When renovating a Victorian terrace, reaching the back of the property can be considerably more difficult than accessing the front.
Some properties have a shared side passage, but many have no external route to the rear garden. In these cases, equipment and materials may need to pass through the house, depending on the route and the materials involved.
Narrow hallways, changes in floor level, tight doorways and recently refurbished interiors can all complicate deliveries.
Where a property has a basement or raised ground floor, level changes may create further restrictions.
For larger renovation projects, it is worth discussing how materials will be delivered, where they can be stored and whether specialist access equipment will be required.
These considerations are particularly important when several contractors need to work at the property during the same period.
Extensions and Conservatories Can Complicate Roof Access
Rear extensions are common additions to London’s Victorian housing stock. While they provide valuable living space, they can also make future maintenance of the original building more challenging.
A single-storey kitchen extension, for example, may occupy almost the entire width of the rear elevation. If repairs to the main roof, replacement upper-floor windows, or brickwork repointing are required, the existing extension may leave insufficient space to erect conventional scaffolding directly against the building.
Conservatories present similar difficulties. Their glazed roofs and lightweight structural components are generally unsuitable for supporting scaffold loads unless specifically designed and verified for that purpose.
One possible solution is to use scaffold bridging beams to span over the extension or conservatory, transferring loads to suitable supporting positions on either side.
However, this is not simply a matter of placing scaffold boards above the roof. The scaffold design must consider beam spans, supporting structure, imposed loads, and overall stability.
Depending on the configuration, additional bracing, ties or engineered support may be required.
Specialist scaffold erectors such as Mays Scaffolding London can advise on suitable scaffold configurations for properties with restricted rear access, extensions and other structural obstacles. The scaffolding contractor plans the scaffold configuration to provide suitable access for the proposed renovation work.
Homeowners considering similar changes can also read PAD Magazine’s guide to rear extensions in South London when assessing the wider project.
Chimneys and Complex Victorian Rooflines
Victorian terraces frequently feature chimney stacks, pitched roofs, parapet walls and changes in roof height. These architectural details add character but can make external maintenance more demanding.
Chimney repairs are a good example.
A chimney positioned close to the party wall may be difficult to reach safely from one side of the property. Depending on its height and location, a scaffold may need to provide working platforms around more than one face of the stack.
Roof geometry can introduce additional complications. A steeply pitched roof, narrow valley or projecting dormer may prevent contractors from reaching the required area using a straightforward scaffold arrangement.
Homeowners planning chimney repointing, lead flashing repairs or roof refurbishment should establish whether the proposed access will allow the contractor to reach every part of the work area.
A scaffold that provides access to the gutter line will not necessarily provide suitable working conditions around a chimney several metres higher.
Protecting Original Architectural Features
Protecting original materials is an important consideration when renovating a Victorian terrace. External renovation work often involves delicate or historically significant building features.
Decorative brickwork, stone window surrounds, terracotta detailing and original cornices may have deteriorated over time. Careless positioning of equipment or scaffold components can risk damaging features that are expensive or difficult to replace.
This is especially relevant when scaffolding needs to be tied into the building.
Conventional scaffold ties may not suit every location, particularly where masonry is weakened, decorative finishes must remain undisturbed, or heritage restrictions apply.
Alternative tying positions or specially designed support arrangements may be necessary.
For listed buildings, consent may be required where proposed work affects the building’s special architectural or historic interest. Properties within conservation areas can also be subject to additional planning controls.
The property’s status and any relevant restrictions should therefore be established before starting external work.
Neighbouring Properties and Shared Boundaries
One defining characteristic of a terraced house is its close relationship with neighbouring buildings.
This becomes particularly important when work is required around party walls, shared chimney stacks or narrow spaces between extensions.
A scaffold may need to stand close to a boundary or, in some circumstances, access may be required from neighbouring land.
Homeowners should not assume that access to an adjoining property is automatically permitted.
Where temporary access to a neighbouring property is required, you should discuss this with the neighbour beforehand and obtain the necessary permission.
The Party Wall etc. Act 1996 may also apply to certain building works involving shared walls, boundary structures or excavations. However, the need for a party wall notice is separate from obtaining permission to place scaffolding or equipment on neighbouring land.
Clear communication at the planning stage can help avoid disputes and delays once contractors arrive.
Planning the Schedule When Renovating a Victorian Terrace
Access requirements can influence the order in which different trades complete their work.
For example, a homeowner may be planning roof repairs, chimney maintenance, replacement windows and external decorating during the same renovation.
If each contractor arranges separate access equipment, the property could experience repeated scaffold installations, additional costs and unnecessary disruption.
Where practical, coordinating these activities around a shared scaffold hire period may offer advantages.
However, the scaffold must suit the intended work, including the required platform positions, loading capacity, and any necessary alterations.
A scaffold erected for light decorating work should not automatically be considered suitable for heavier masonry repairs or storing roof materials.
Any alterations to an existing scaffold must be carried out by competent scaffolders, followed by the necessary inspections before the structure is returned to use.
PAD Magazine’s guide to the order of work when renovating a house provides a useful framework for discussing these dependencies with contractors.
Discussing the work sequence before the project starts can help identify opportunities for better coordination.
Allowing for Access Costs in the Renovation Budget
When renovating a Victorian terrace, homeowners often obtain quotations for the main building work without fully understanding which access costs are included.
A roofing quotation, for instance, may exclude scaffolding, pavement licences or additional access provisions needed to work around an extension.
On a restricted London property, these elements can represent a meaningful part of the overall project budget.
Before accepting a quotation, homeowners should clarify whether it includes scaffold installation and dismantling, the proposed hire duration, any required permits and the cost of alterations if the scope changes.
The cheapest initial access option is not always the most economical over a renovation, especially if it limits the work contractors can complete or requires repeated modifications.
Allowing sufficient time for site visits and access planning can reduce the likelihood of unexpected expenditure.
Plan the Access Before the Work
Renovating a Victorian terrace involves more than preserving period features and updating the interior. The building’s position, surrounding properties and accumulated alterations can all influence how external work is carried out.
Narrow streets, limited rear access, fragile extensions and complex rooflines are not unusual problems in London’s older housing stock. They are simply part of working with buildings designed for a different era.
The most effective approach is to consider access alongside the renovation itself, rather than organising it once the main contractors have been appointed.
This should sit alongside checks on the building’s existing services. PAD Magazine’s guide to checking an older home’s water supply before renovation highlights another practical consideration to address early.
A well-planned project gives each trade the access they need, helps protect the existing building, and reduces avoidable disruption for homeowners and neighbours.
For Victorian properties, those practical details can be just as important as the renovation work itself.

