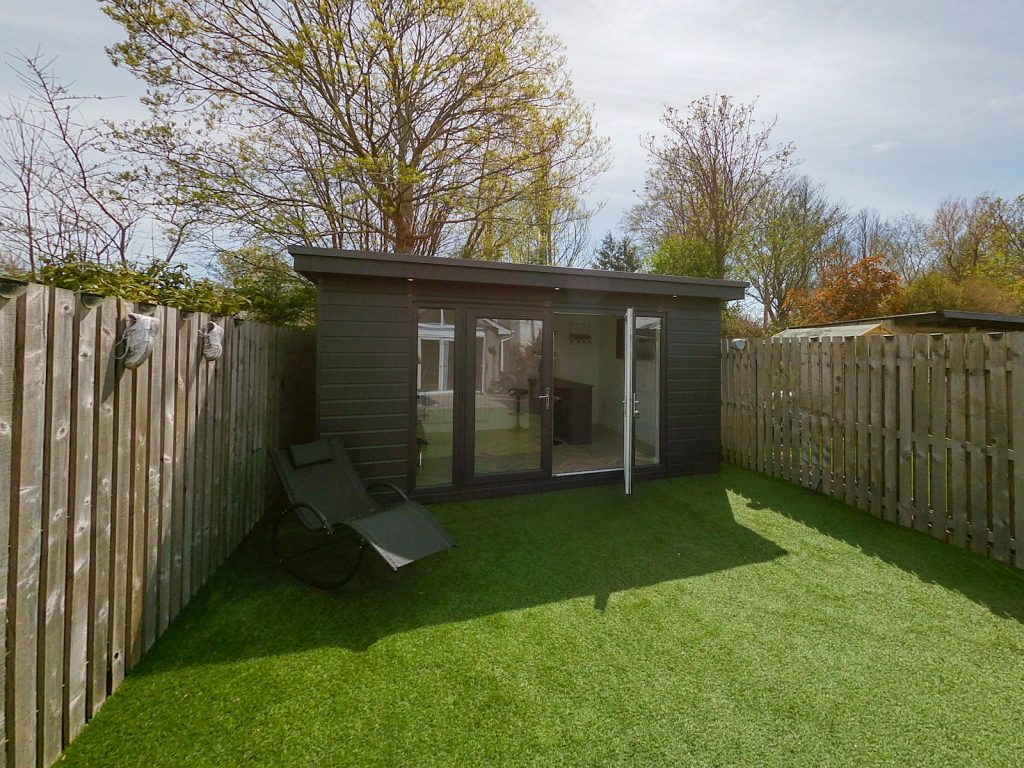
Most garden rooms in England do not need planning permission, because they count as permitted development if they are single storey, stay within the height limits and are used for something incidental to the house rather than as a separate home. Building regulations approval is not normally needed for a garden room under 15 square metres with no sleeping accommodation.
The detail matters, especially near a boundary, on designated land or at a listed building. This guide sets out the limits from the Planning Portal and gov.uk, checked on 12 November 2026.
01Do you need planning permission for a garden room?
Usually not. The Planning Portal treats outbuildings such as garden rooms as permitted development, but all the limits and conditions must be met. Miss one and you need to apply for planning permission.
These rights apply to houses, not flats or maisonettes, and the Planning Portal notes that local rules may also apply. The quickest check is its interactive outbuildings guide, which walks through each rule visually.
02What are the permitted development limits for a garden room?
| Rule | Limit in England |
|---|---|
| Position | Not on land forward of the wall forming the principal elevation |
| Storeys | Single storey only |
| Eaves height | 2.5 metres maximum |
| Overall height | 4 metres with a dual-pitched roof, 3 metres with any other roof |
| Within 2 metres of a boundary | 2.5 metres maximum height |
| Verandas and platforms | No verandas or balconies, and no raised platform over 0.3 metres |
| Land covered | No more than half the land around the original house, counting other additions and buildings |
| Use | Incidental to the house, not separate self-contained living accommodation |
03How close to the boundary can a garden room be?
If any part of a garden room is within 2 metres of the boundary of your property, the height limit for the whole building drops to 2.5 metres, according to the government’s technical guidance on householder permitted development.
Height is measured from the highest ground level immediately next to the building, so a sloping garden can affect what you are allowed. The eaves must not exceed 2.5 metres in any case.
The boundary also matters for building regulations. A garden room of 15 to 30 square metres only avoids approval if it is at least 1 metre from any boundary or built substantially of non-combustible materials, as set out below.
04What is the 50% rule for outbuildings?
Additions and other buildings must not cover more than half the area of land around the “original house”. The Planning Portal defines the original house as it was first built, or as it stood on 1 July 1948.
Earlier extensions, sheds and garages count towards that half, whoever built them, so measure what is already there before you order a large garden room.
05What if you live on designated land or in a listed building?
Designated land includes national parks, the Broads, areas of outstanding natural beauty, conservation areas and World Heritage Sites. On designated land, a garden room at the side of the house needs planning permission.
In national parks, the Broads, areas of outstanding natural beauty and World Heritage Sites, buildings more than 20 metres from the house are limited to 10 square metres in total. Any outbuilding within the curtilage of a listed building needs planning permission.
06Can you use a garden room as an office, gym or bedroom?
To count as permitted development, a garden room must be for a purpose incidental to the enjoyment of the house. The government’s technical guidance, last updated in September 2019, gives garden sheds, other storage buildings and garages as examples.
It rules out primary living accommodation such as a bedroom, bathroom or kitchen, and separate self-contained accommodation. A garden room you sleep in, or one fitted out as a separate home, therefore needs planning permission.
The guidance does not name home offices or gyms. If you plan regular business visitors or staff, or want to add a kitchen or shower room, ask your local planning authority before you build.
07Does a garden room need building regulations approval?
Often not, if it is small and nobody sleeps in it. The Planning Portal’s building regulations guidance sets out these thresholds for small detached buildings:
| Floor area | Building regulations |
|---|---|
| Under 15 square metres, no sleeping accommodation | Will not normally apply |
| 15 to 30 square metres, no sleeping accommodation | Not normally needed if at least 1 metre from any boundary, or built substantially of non-combustible materials |
| Any size with sleeping accommodation | Outside these exemptions; check with building control |
| Over 30 square metres | Outside these exemptions; check with building control |
Where the regulations apply, the building must be built to reasonable standards. You can find your local building control through the Planning Portal.
08Do garden room electrics need to meet Part P?
Yes. Electrical work in your home, garden, garage, shed or other storage building must comply with building regulations, according to the Planning Portal’s electrics guidance. Some of it is also notifiable, meaning building control must be told before work starts.
Notifiable work includes installing a new consumer unit, installing a complete new circuit, and altering existing circuits in special locations. In England, special locations are the spaces around baths and showers; in Wales they also include kitchens and outdoors.
So if your electrician runs a new circuit out to the garden room, the work is notifiable. An installer registered with a competent person scheme can self-certify it; otherwise a building control body must inspect and approve it. You can check an electrician on the Competent Person Register.
09How much does a garden room cost?
We could not find official or industry body figures for garden room prices, so we have not quoted a range. The price depends on size, foundations, insulation, glazing, cladding and how much electrical work you need.
Get at least three written quotes on the same specification, and ask each supplier to confirm the design stays within the permitted development limits and building regulations thresholds above. Our guide to choosing garden room cladding and decking that will last covers materials, and our summer house insulation tips help with year-round use.
If you plan to work from it, read why garden offices suit remote work and our small home office ideas. For fitting it out, see our garden room interior ideas.
10Are the rules different in Wales, Scotland and Northern Ireland?
Yes. The Welsh Government’s outbuildings guidance sets similar limits with some differences:
- any part within 2 metres of the house cannot exceed 1.5 metres in height, and any part within 2 metres of a boundary cannot exceed 2.5 metres
- 4 metres for a roof with more than one pitch, 3 metres for a single pitch or other roof form, and 2.5 metres for a flat roof
- outbuildings can cover no more than 50% of the curtilage
- in a national park, area of outstanding natural beauty or conservation area, buildings more than 20 metres from the house are limited to 10 square metres in total
In Scotland, Planning Circular 1/2024 allows ancillary buildings up to 4 metres high, with eaves up to 3 metres and no part within 1 metre of the boundary higher than 2.5 metres. At least half of the relevant front or rear garden must stay undeveloped, and in a conservation area the footprint is limited to 8 square metres, or 4 square metres within the curtilage of a listed building.
Northern Ireland has its own planning system. nidirect says using a building in your garden as a separate residence for someone else needs planning permission, so check other plans with your council planning office.
11How can you check before you build?
Use the Planning Portal interactive guide to test your design against each limit, then contact your local planning authority if anything is borderline. The Planning Portal notes that councils may charge for pre-application advice. If you do need to apply, our guide on whether you need an architect for planning permission explains your options.
This is a general guide based on official sources checked on 12 November 2026. Local rules may also apply, so confirm with your local planning authority and building control before you start.