


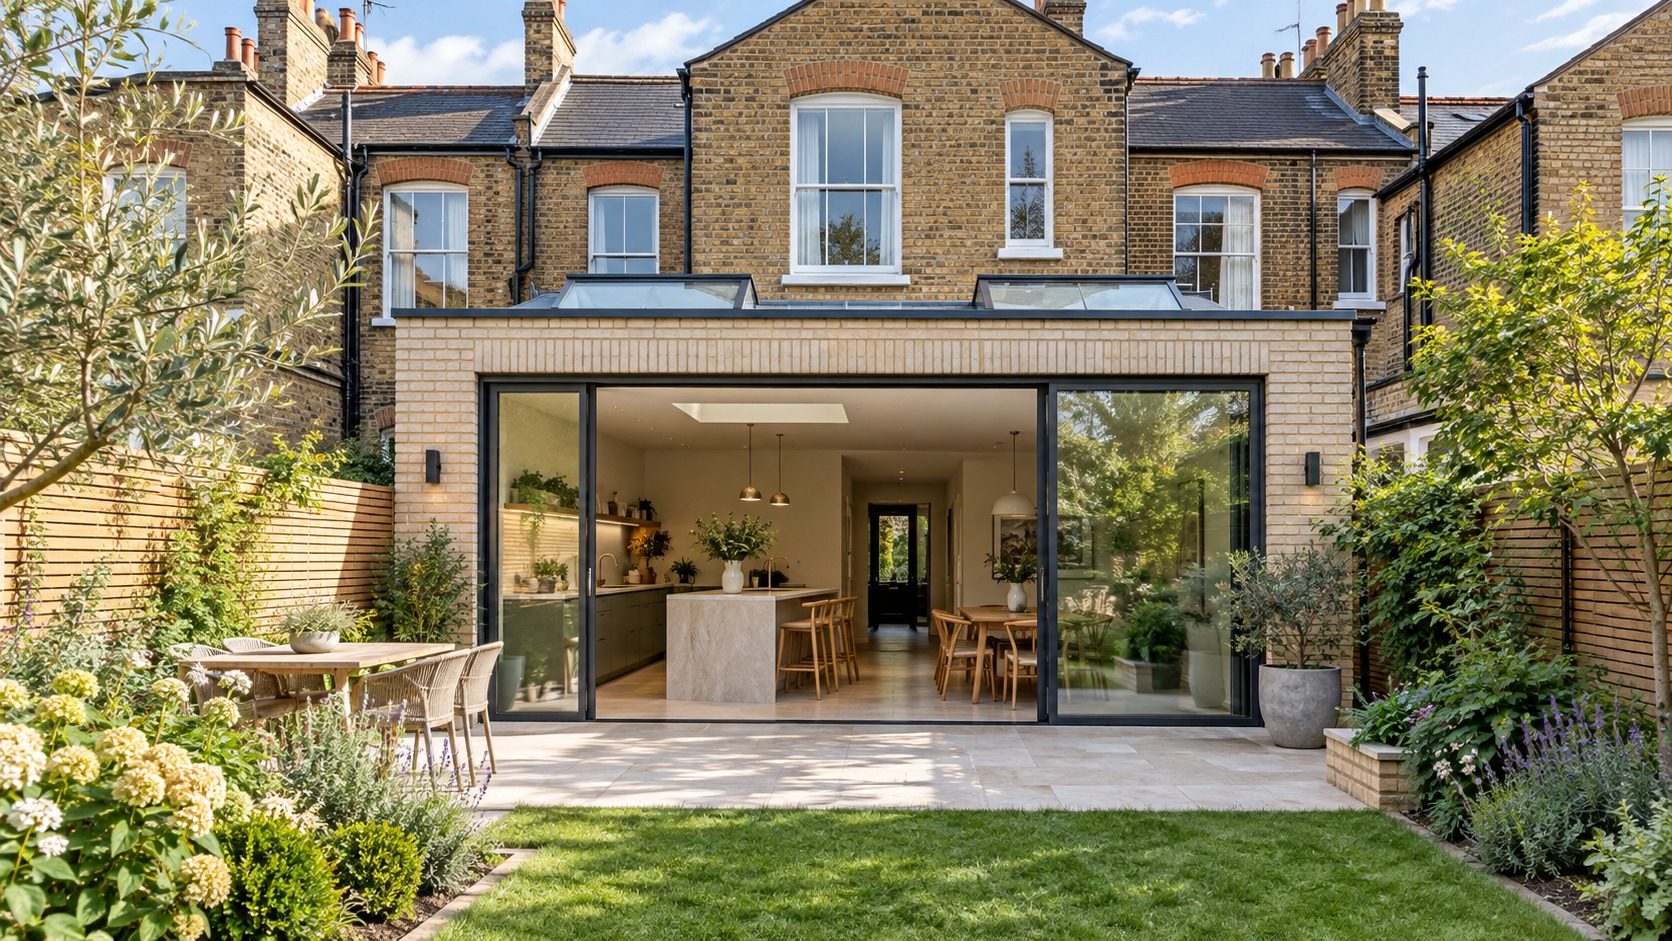
For many families in Clapham, moving is expensive and disruptive: stamp duty, agents’ fees and the scarcity of larger period homes all add up. Extending the house they already own has become the default alternative. But not every extension adds value equally, and the difference often comes down to planning, layout and build quality.
Why Extensions Work So Well in Clapham
Much of Clapham’s housing stock is Victorian and Edwardian terraces, with long, narrow side returns and modest kitchens at the rear. Filling the side return, or combining it with a rear extension to create a wraparound, can transform a dark galley kitchen into an open-plan kitchen, dining and living space. This kind of usable, connected space can improve a home’s appeal to buyers.
Planning: Permitted Development or Full Application?
A single-storey rear extension on a terraced house can sometimes go ahead under permitted development, generally up to 3 metres deep and 4 metres high, subject to other conditions. For eligible properties, the prior approval route can allow up to 6 metres. Side extensions have their own limits, including a maximum width of half the original house. Additional restrictions apply, including limits on eaves height near boundaries. www.planningportal.co.uk
Conservation-area status and property-specific restrictions can affect these rights. Homeowners should check the requirements with the relevant council before finalising their plans. A lawful development certificate can confirm that a proposal qualifies as permitted development; otherwise, a householder planning application may be required.
What Actually Drives the Value?
- Layout over size: An extra few square metres matter less than a well-planned kitchen that connects to the garden.
- Light: Rooflights and wide glazed doors can make a deep extension feel generous.
- Finish quality: Buyers notice cheap glazing and poor detailing straight away.
- Paperwork: Building control completion documents, relevant party wall records and guarantees all matter when the house is eventually sold.
The increase in value may not cover the full project cost. A realistic budget and an assessment of comparable local homes can help homeowners judge the potential return.
Energy Efficiency Counts Too
An extension offers an opportunity to consider insulation, glazing, ventilation and heating together. Many owners use the project to upgrade the rest of the ground floor at the same time, adding underfloor insulation, better glazing or a heating layout ready for a heat pump.
The design should balance winter warmth with summer comfort, particularly where large areas of glazing are proposed.
Ground Conditions and Party Walls
Ground conditions, nearby trees and neighbouring foundations can affect the foundation design. Site-specific assessment helps establish what the proposed extension requires before construction begins.
Terraced extensions may also involve work covered by the Party Wall etc. Act 1996, including work to shared walls or certain excavations near neighbouring buildings. Any notice requirements should be assessed before work starts. www.gov.uk
Choosing a Builder
Design-and-build firms that handle drawings, structural design, planning and construction under one contract can reduce the risk of gaps between designer and builder. When comparing extension builders in Clapham, ask for local references, insurance details, a clear programme and a fixed-price schedule of works with clearly stated exclusions. Local specialists such as AXE Construction can also advise on how conservation-area rules affect specific proposals.
Is a Rear Extension Worth It?
Done well, a rear or side-return extension can add both useful space and value to a Clapham home without leaving the neighbourhood. The outcome depends on the layout, build quality, overall cost and local property market.
Before starting your project, read PAD Magazine’s guide to whether you need an architect for planning permission to understand when professional design support may be useful.

