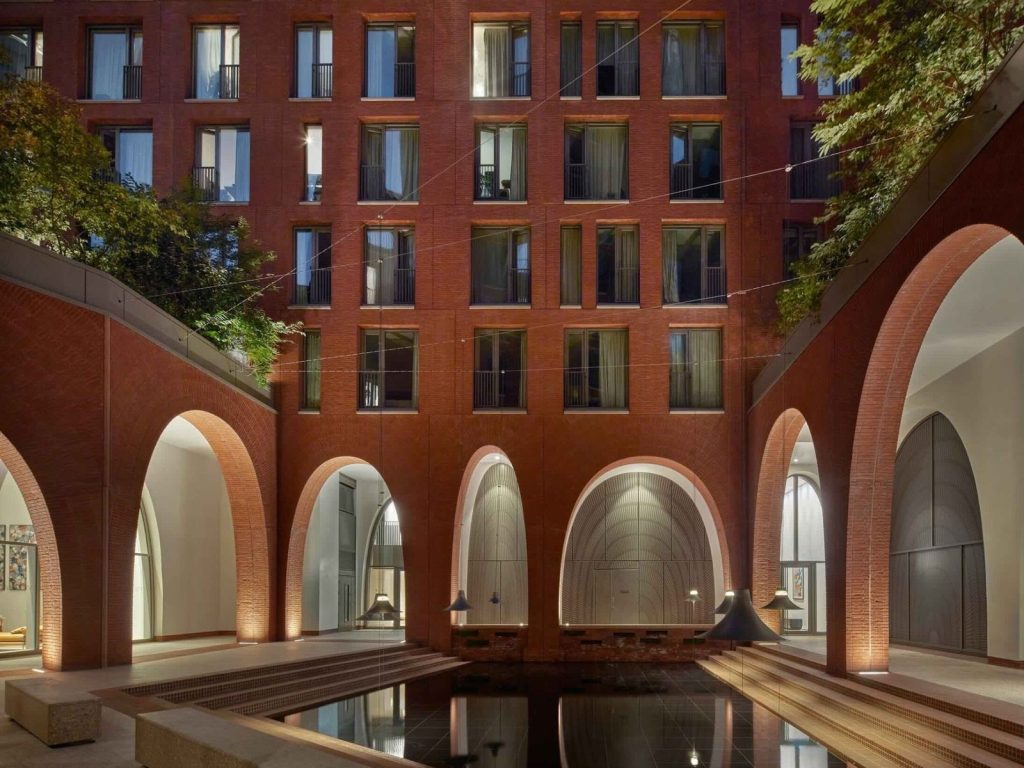
Alison Brooks Architects has completed Cadence, a mixed-use courtyard tower at King’s Cross in central London. The completion was announced in a release issued on 2 November by Zetteler on behalf of the practice.
The scheme comprises 163 residential units, including 60 affordable homes, alongside commercial and social spaces. It sits at the northern end of Lewis Cubitt Park. The release describes the building as a courtyard tower that crowns the King’s Cross masterplan.
01A building with four fronts
Cadence is described as a courtyard building with four fronts and no back. According to the release, it is intended as a demonstration of exceptional housing for Londoners. The practice says it makes a significant contribution to the architecture of King’s Cross and the wider built environment of the city.
The building is defined by curves, arches and asymmetries cast in a red-orange brick. The release states that Alison Brooks’ architecture responds to the Victorian gothic architecture of nearby St Pancras station. Readers interested in London’s Victorian housing stock may also find our guide to renovating a Victorian terrace in London useful.
02Offsite manufacturing
Alongside its architectural character, Cadence is presented as a demonstration of the quality achievable through offsite manufacturing techniques. The release states that 85% of the building’s components were prefabricated offsite.
Those components include precast columns, composite beams, floor slabs, cores, stairs and facade panels. The release also lists what it describes as the world’s first prefabricated lift system among the elements made away from the site. For more on manufactured structural components, see our feature on engineered timber joists in modern construction.
03A significant year for the practice
The completion of Cadence follows several milestones for Alison Brooks during the year. Her practice celebrated its 30th anniversary in June. Over the summer, Alison Brooks was appointed Officer of the Order of the British Empire (OBE) for services to architecture.
She has also completed work on her own home, Oculus House, in northwest London. The release describes the year as a hugely significant one for the architect, with the completion of Cadence continuing that run.
A full press kit for the project has been made available by Zetteler, the communications agency representing the practice.
Details and image via Alison Brooks Architects.