Georgian real estate developer Placemakers has unveiled The Lake Tbilisi development, a residential and lifestyle neighbourhood overlooking Lisi Lake. The project brings together Norwegian practice Snøhetta and five Georgian architecture studios. Set across approximately 14 hectares of hillside, just ten minutes from Tbilisi city centre, it will comprise 49 architect-designed villas, 21 private houses and 20 residential land plots.
Alongside the homes will be Lake House, a 3,700-square-metre private members’ club designed by Snøhetta. It marks the studio’s first architectural project in Georgia.
Nodar Adeishvili, Placemakers Co-Founder, said: “The Lake challenges conventional notions of residential development, introducing a more holistic approach to living where architecture, nature, wellbeing and community are intrinsically connected.” He added: “We believe great architecture is not about imposing a singular vision, but about allowing different ideas to coexist in harmony, creating something collectively that no single architect could achieve alone.”
01Five studios shape The Lake Tbilisi villas
The Georgian practices involved are Architects of Invention, NOA Studio, IA:AB, Khmaladze Architects and MUA, Architecture & Placemaking. Each contributes individual residential concepts within a landscape-led masterplan guided by two principles: place before buildings, and one neighbourhood with many authors. The studios worked with a common material palette of concrete, wood, aluminium, natural stone, metal and plaster, alongside a set of spatial and structural parameters.
Villa Rotonda, by Nikoloz Japaridze of Architects of Invention, is a 640-square-metre residence over two levels with circular geometry. An exposed concrete base supports a thin, cantilevered roof, full-height glazing wraps the upper floor and a circular swimming pool echoes the form. It includes a 111-square-metre living and dining area, a private office and a gymnasium.
Villa Artigiano, by Ketuna Kruashvili of NOA Studio, uses horizontal planes of hammered and smooth concrete with bronze window frames, vertical fins and natural stone terraces. The main living spaces open onto a 210-square-metre terrace and pool, while the lower level holds five garden-facing bedrooms.
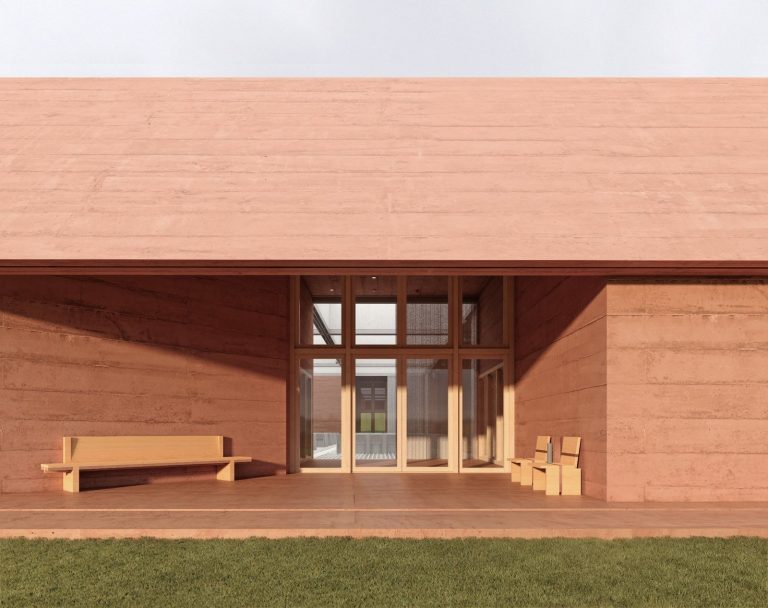
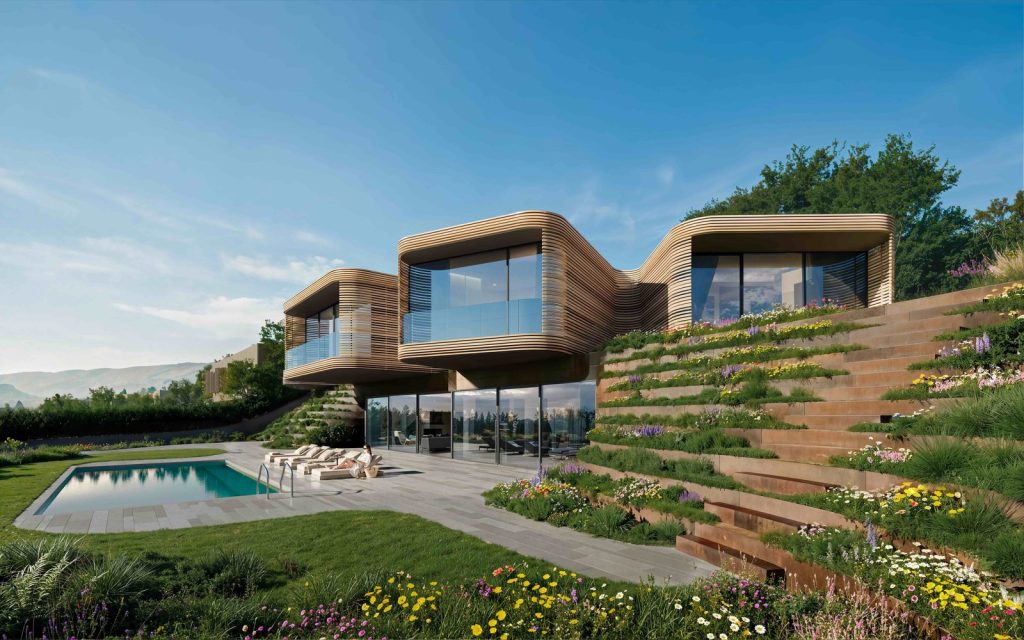
Irakli Abashidze of IA:AB has designed Villa Specchio around a planted internal courtyard, drawing on the courtyard house tradition. Villa Fiore, by Giorgi Khmaladze of Khmaladze Architects, uses curved concrete forms, timber louvres, weathering-steel planters and a planted sedum roof. MUA contributes Villa Scuri and Villa Roccia, which use rammed earth, concrete, pigmented concrete and timber slats drawn from the colours and textures of the hillside.
02Lake House by Snøhetta
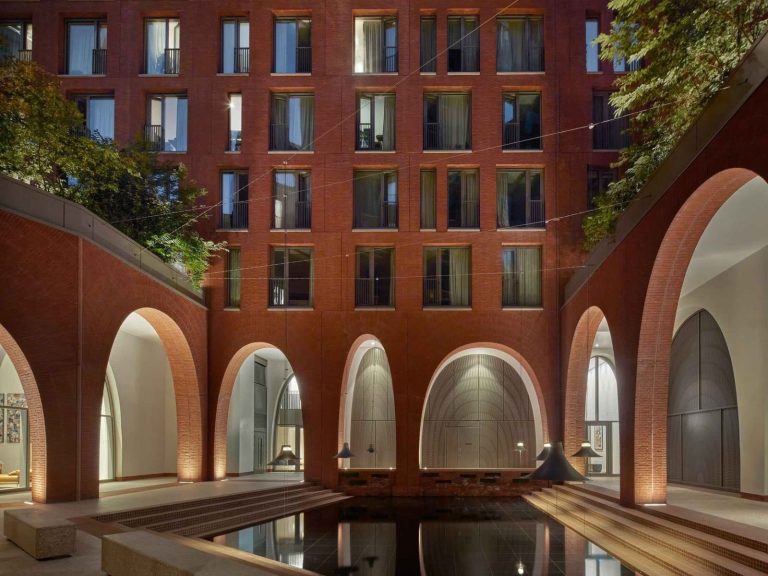
Lake House sits at the centre of the development. Snøhetta’s concept draws on the contours of Lisi Lake and the historic courtyard houses of Tbilisi, with the building organised around an intimate courtyard.
Designed across four levels, the club will include a farm-to-table restaurant, bars and lounges, spa and wellness facilities, indoor and outdoor swimming pools, co-working spaces and areas for cultural programming and exhibitions. The hospitality concept and operations are being developed by Salt Projects, the Georgian group behind Rooms Hotels and Stamba.
03Timeline for residents and the club
The first residents are expected to move in from 2028, and Lake House is scheduled to open in May 2029. Placemakers, founded in 2024, describes The Lake as its flagship residential development. Readers interested in design-led housing closer to home may also want to see our report on the completed Passivhaus homes at Deptford Landings.
Details and image via Placemakers.