Lopota Lake Resort & Spa, a 60-hectare family-owned resort on the shores of Lopota Lake in Georgia’s Kakheti wine region, announced on 21 September that construction was due to begin on a new multipurpose hall. The resort said groundworks would begin in September, with completion anticipated within approximately one year.
The building is a collaboration between three Tbilisi-based practices: About Architecture, led by Vano Ksnelashvili; Studio Gypsandconcrete, led by Lado Lomitashvili; and Ruderal, led by Sarah Cowles. The architectural research platform Paradeigma, led by Irakli Panchulidze, supported the project’s early conceptual and material direction. The hall is conceived as an extension of the resort and its landscape rather than a standalone building, and will accommodate between 750 and 800 people.
01A village beneath one roof
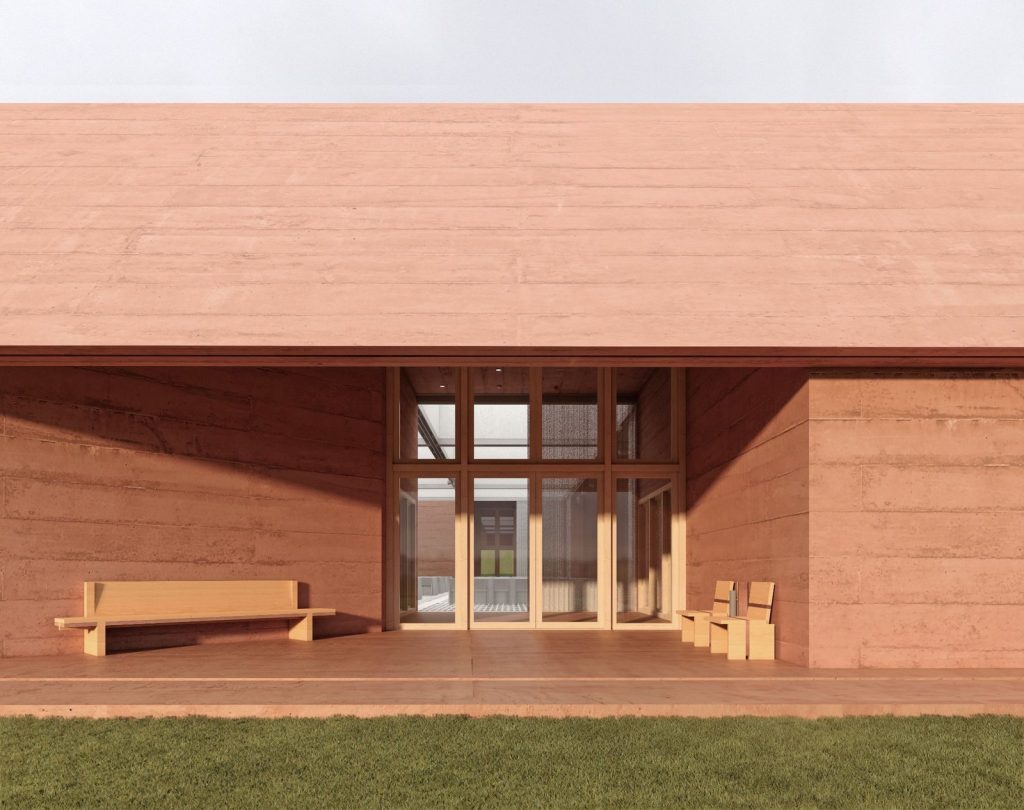
The design is described as a “choreographic village” of symmetrical pavilions gathered beneath one continuous linear roof. According to the release, it takes its logic from the surrounding rural architecture, including houses, gates, façades and paths, reinterpreted at the scale of celebration and gathering. The roof’s lowered perimeter is intended to soften the building’s presence on the landscape and shelter informal spaces along its edges. Reinforced, pigmented concrete surfaces take their colour and mass from the surrounding terrain and vineyards.
At the centre is an adaptable, plaza-like hall that can be reconfigured with movable acoustic curtains for gatherings of different scale and character, from private celebrations to conferences. It will be lit naturally throughout the day by openings cut into the roof and by the surrounding circulation lobbies. This approach echoes wider thinking on creating spacious interiors with innovative design elements.
02Division of the design work
About Architecture is responsible for the architectural concept and detailed design. Its brief covers the building’s relationship to the landscape, the overall site strategy, the spatial organisation, the materiality and the architectural detailing. Studio Gypsandconcrete is designing custom furniture, objects and lighting for the interior and exterior spaces, including bespoke seating, bar elements and stage-related pieces. Ruderal is shaping the surrounding grounds and exterior lighting. Paradeigma’s contribution included precedent studies, material research and model-based investigation.
Project credits listed in the release include Capiteli for structural engineering, Meppers for MEP, Akustico for acoustics and LSG Solutions for construction management.
03Part of a wider programme
The hall will add a dedicated space for weddings, celebrations and conferences to the resort’s existing offer. That offer includes its own vineyard and winery, Château Buera, a forest-view spa, and horseback riding, cycling and wine touring across the estate.
Ana Maisuradze, Co-Owner of Lopota Lake Resort & Spa, said: “This hall lets us expand what we can offer at Lopota”. She added: “And we’re proud that, once again, we’re able to build it with Georgian designers and architects who understand this land and Lopota in a way that can’t be taught. That’s what makes a space feel like it belongs here rather than just being placed here, and it’s something we’ll keep doing as Lopota grows.”
The release describes the hall as the latest in a series of construction and renovation projects at the site over the past few years. These include the renovation of several accommodation buildings and the resort’s dining hall, and the introduction of a Jazz Club and an aqua park. The resort said this work forms part of a longer-term ambition to establish itself as a design hotel. The resort began as a seven-room family hotel and now has 310 rooms and suites.
Details and image via Lopota Lake Resort & Spa.