Et Lorem, a kitchen design studio based in Beaconsfield, Buckinghamshire, has designed a bespoke Shaker kitchen intended to suit both the architecture and the atmosphere of the home. The studio says the project mirrors an upward trend in heritage properties for a timeless style.
Jamie Harding, Founder and CEO of Et Lorem, said: “Shaker continues to influence the design of bespoke kitchen interiors, yet our design team has moved beyond the trend towards how this classic style can be used to create the right feeling for the client and the space.” He added that customers remain focused on the timeless qualities of the style, whether they choose micro-Shaker or traditional Shaker.
01A lighter, more open ground floor
Et Lorem designer Jade Jones worked with the client on the scheme. She said: “Originally, the space was small and lacked natural light. The client wanted to create a light, open and welcoming space where they could enjoy views of their beautiful garden, with a palette of organic colours that reflected the mature planting outside and brought a sense of natural light and calm into the room.”
She continued: “From the clean lines of the full height bespoke cabinetry to the quietly confident stone surfaces and hand painted finishes, every creative decision was made to keep the timeless appeal of this Shaker kitchen original and relevant for years to come.”
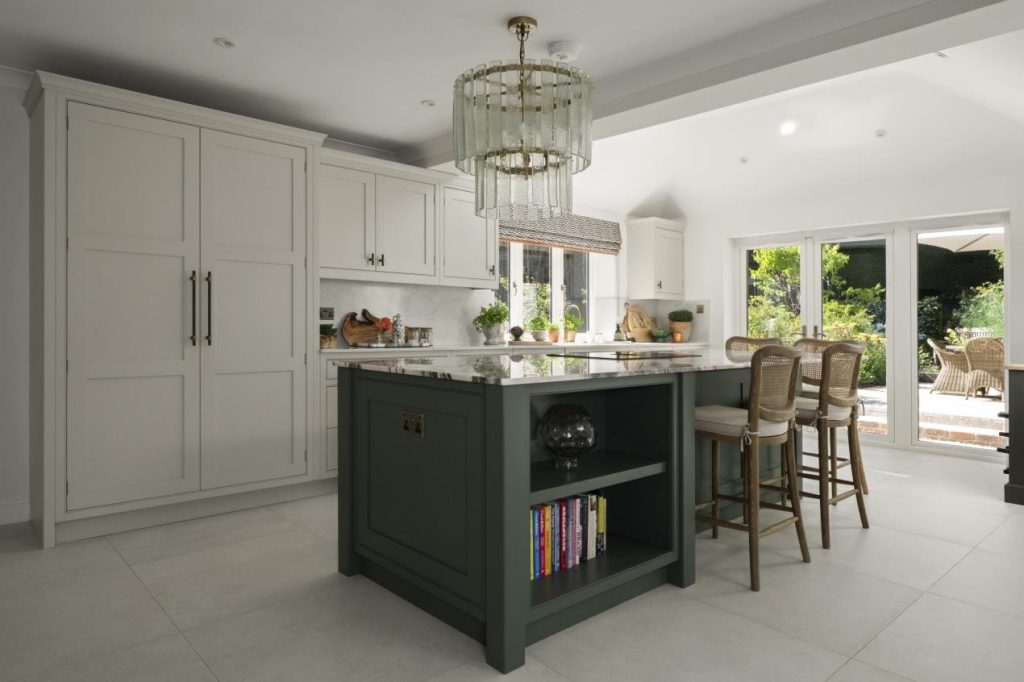
A dark green island with polished stone worktops gives visual weight to the main kitchen area. It acts as a central prep and social hub, with room to gather, dine casually or work remotely, and is visually connected to a formal dining area featuring a light green buffet-style sideboard.
02A hidden Butler’s pantry
A full height Butler’s pantry with bespoke Shaker doors, cornice moulding and a natural oak interior forms a transitional space between the island and the cook zone. Finished with brass hardware, it provides extra storage for dry goods, baking essentials, coffee supplies and smaller appliances, keeping the main work areas clear.
The cabinetry is hand-painted in Mylands Paint Alderman No. 60 and Brompton Road No. 205, paired with natural oak effect interiors. 20mm thick surfaces chosen by the clients form the island worktop, the pantry prep counter and a half-height splashback above the sink run. Siemens built-in appliances include a pair of ovens, a tall fridge, a separate tall freezer and a dishwasher, alongside a BORA Pure PURU Induction Cooktop, a Blanco Silgranit sink and a Quooker PRO3 Fusion hot tap in patinated brass. Hendel & Hendel Belgravia pull handles and T-bar knobs in dark brushed brass complete the scheme.
03Design advice from the studio
Et Lorem has also shared guidance for homeowners considering a bespoke Shaker kitchen. It advises starting with the architecture of the property, from traffic flow and ergonomics to ceiling beams and glazing. On feeling, it recommends balancing minimalism with warm craftsmanship, using heritage colours, layered textures and considered lighting. Finally, it suggests designing around the people who use the room, with attention to furniture height, island layout and multi-height seating.
Bold colour is also central to a recent installation in which Mathmos and Sabine Marcelis created giant pink lava columns for a Zürich exhibition.
Details and image via Et Lorem.