


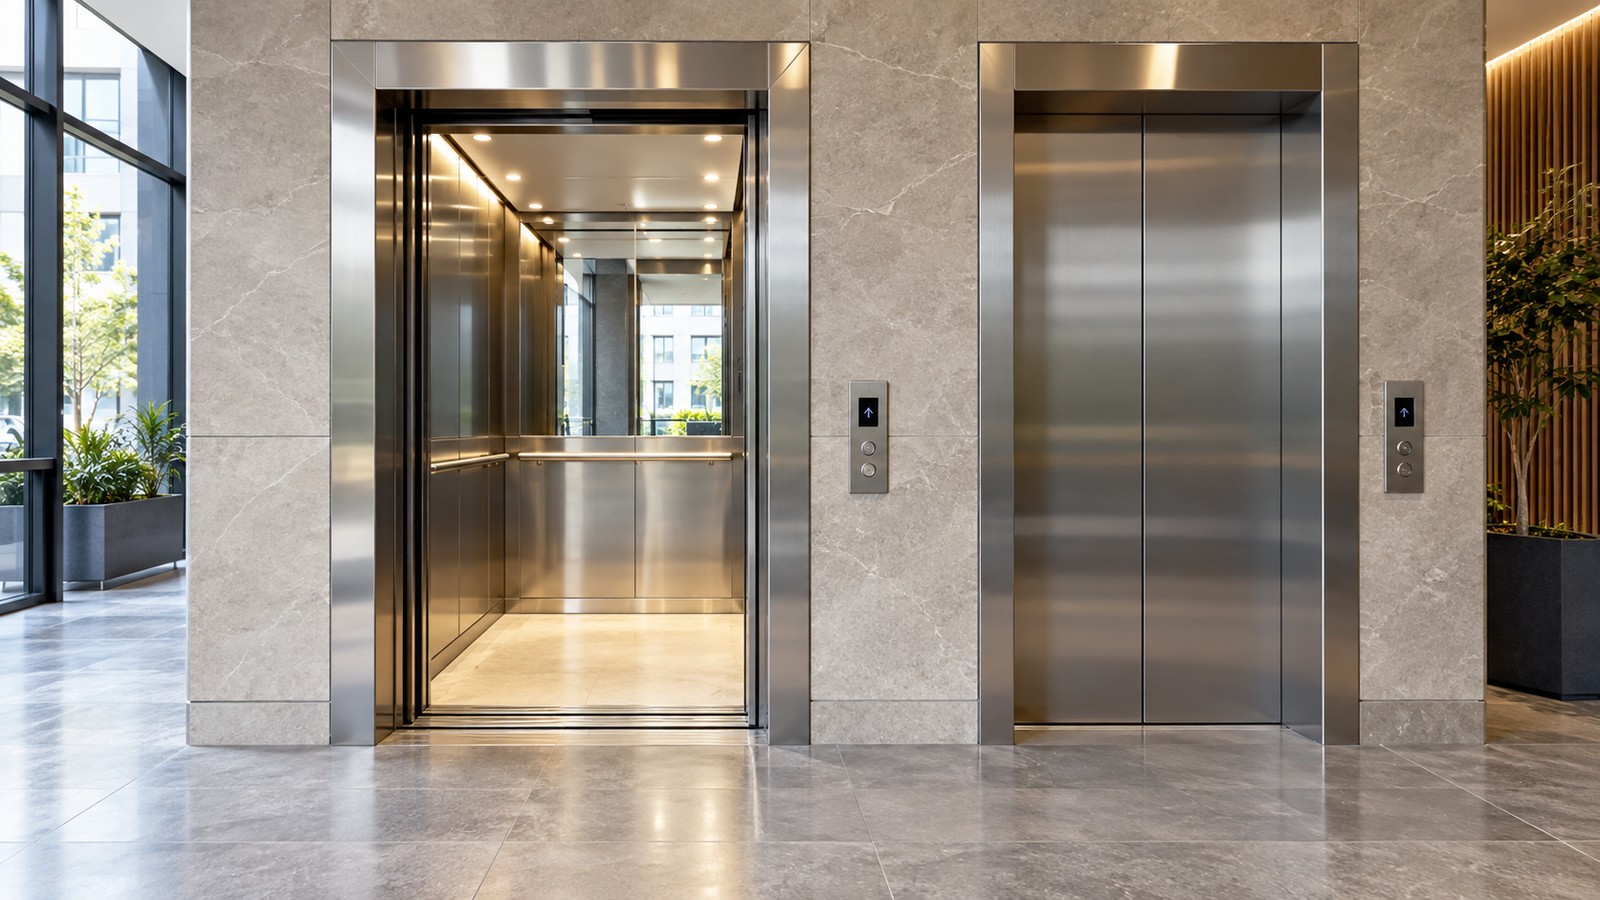
Passenger lift installation needs to be considered early when you’re planning a multi-storey development. The lift can affect your building layout, accessibility, passenger movement, structural requirements and future running costs, so leaving these decisions too late can lead to unnecessary changes during construction.
Shaft dimensions, pit depth, headroom, passenger capacity and expected traffic all need to be considered alongside accessibility, safety and future maintenance. These factors will help determine which type of passenger lift suits the development and how much space needs to be allowed for it.
Here are seven things property developers should consider when planning a passenger lift installation.
1) Plan Early
The lift needs space within the building structure, so planning should begin before the layout is finalised. The lift shaft, pit, headroom, landing entrances, electrical supply and access for installation all need to be included in the project design.
Changing these details later can affect walls, floor layouts, structural openings and other building services. Early planning also allows the lift company to review the proposed shaft and identify potential issues.
Share architectural drawings and building details with your lift specialist as early as possible. Accurate information about floor-to-floor heights, shaft dimensions and the number of stops can help determine which lift system is suitable.
2) Calculate Passenger Traffic
Think about when the building will experience its busiest periods. Offices can see heavier demand before working hours, at lunchtime and at the end of the day, while hotels may be busier around check-in, check-out and breakfast.
The number of floors, expected occupants, lift speed, cabin capacity and number of lifts can all affect waiting times. Choosing a lift that is too small or slow for the expected traffic could lead to queues once the building is occupied.
3) Check the Shaft Requirements
The lift shaft needs accurate measurements before a system is selected. Important details include the shaft width and depth, pit depth, overhead clearance, floor heights and the number of stops.
Existing buildings can create additional challenges. Shallow pits, low headroom, unusual shaft dimensions and restricted site access may affect which lift can be installed.
A detailed site survey can identify these issues early. This gives developers time to plan structural work or discuss alternative lift options.
4) Plan for Accessibility
Accessibility should be considered when deciding on cabin size, door widths, landing space, controls, lighting, handrails and passenger information.
The current Approved Document M provides guidance on access to and use of buildings in England, including considerations for passenger lifts and wheelchair users. Developers should consider these requirements early in the design process, as they can affect the size and layout of the lift and surrounding space.
Accessibility requirements can vary depending on the building and its intended use, so these should be discussed with the project team and lift specialist during the planning stage.
5) Choose the Right Lift System
The lift system should suit the building’s size, travel height, available space and expected level of use. Traction lifts are widely used for passenger applications, particularly in multi-storey buildings.
Machine-room-less, or MRL, lifts are also common because the main equipment can be positioned within the lift shaft. This can remove the need for a separate machine room and may help developers make better use of the available building space.
Modern passenger lifts are available in different sizes and specifications, allowing developers to choose equipment based on the needs of the building. Cabin finishes can also be selected to suit the interior and expected level of daily use.
6) Understand Passenger Lift Safety Requirements
Passenger lifts permanently installed in buildings in Great Britain generally fall under the Lifts Regulations 2016, which set out health and safety requirements that must be met before a lift is placed on the market and put into service.
For lifts used by employees at work, the Lifting Operations and Lifting Equipment Regulations 1998 (LOLER) may also apply. Passenger lifts covered by LOLER generally need a thorough examination by a competent person at least every six months.
These requirements should be discussed with your lift specialist during the planning stage so you understand what applies to the development, both when the lift is installed and once the building is in use.
7) Allow for Installation and Maintenance
Lift installation needs to fit into the wider construction programme. The shaft must be ready, access for equipment must be available and structural work should be completed before the installation team begins fitting the lift.
The work can involve installing guide rails, landing doors, machinery, the lift car, electrical systems and safety components before testing and commissioning take place.
Regular servicing and inspections help keep the lift reliable, while statutory thorough examinations are separate from routine maintenance. The building owner or responsible person should understand who will manage these requirements.
Passenger Lift Installation for Developers
Passenger lift installation needs to form part of your plans from the early stages of a development. Shaft space, passenger capacity, accessibility, lift type and expected daily use can all influence the final specification. Relevant safety requirements and future maintenance should also form part of the planning process.
Speak to your lift specialist while the project is still at the design stage and provide accurate architectural information. Planning these details early can reduce the risk of changes later in the project and help you choose a lift that works for the building and the people who will use it.
For projects involving historic buildings, PAD Magazine’s guide to installing accessibility solutions in a listed property offers further reading on planning access improvements in sensitive settings.

