


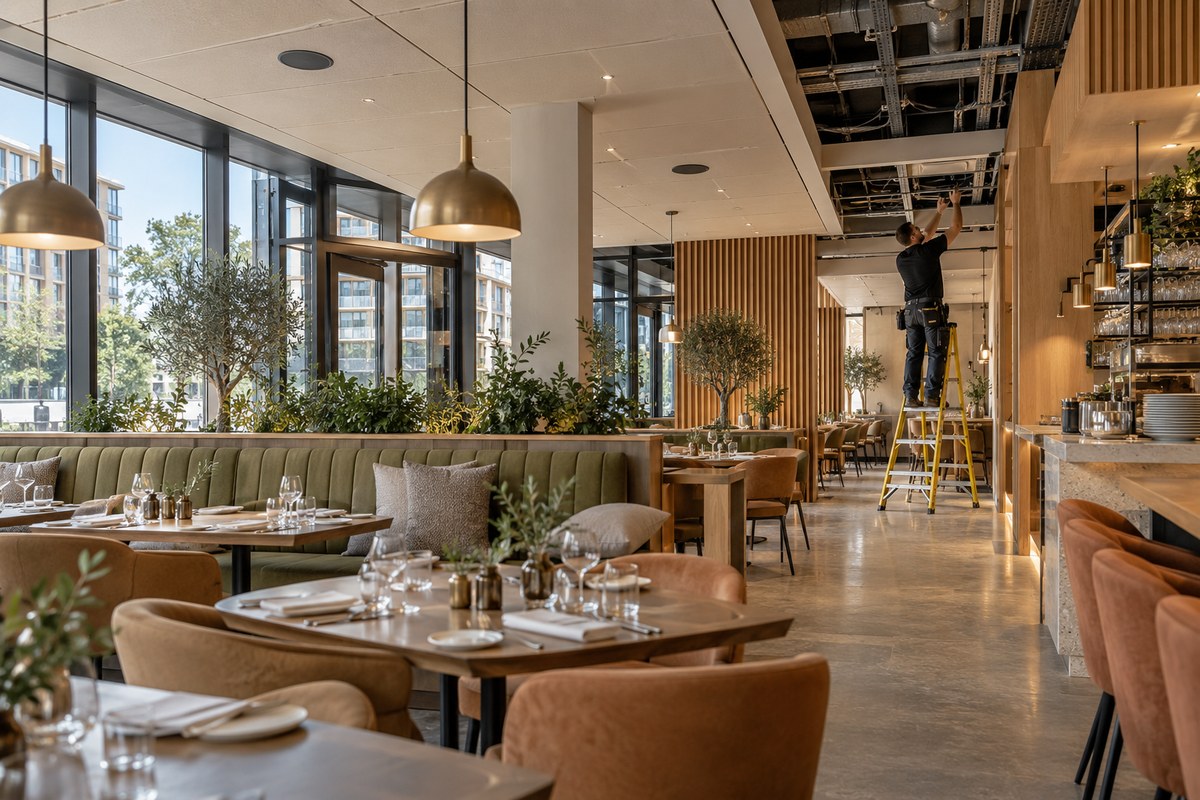
Restaurant and leisure units are a growing part of many mixed-use schemes, and their tenants arrive with technical needs that shell-and-core specifications often overlook. Sound is a good example. A tenant fitting out a restaurant will want restaurant music systems installed to suit their concept, but whether that goes smoothly depends heavily on decisions made long before they collect the keys.
Here is what developers and landlords can do at the design stage to make units easier to let and easier to fit out.
Provide Routes For Cabling
Speakers, amplifiers and control equipment all need cabling, and running it through finished ceilings and walls is disruptive and costly. Accessible ceiling voids, spare containment and clear routes back to a plant or equipment area save tenants time and reduce the damage to finished surfaces. It costs little to provide at construction stage and is an easy selling point when marketing a unit.
Think About Acoustics Early
Hard finishes such as glass, concrete and exposed brick suit many modern restaurant concepts, but they reflect sound and make spaces noisy. A tenant will find it hard to achieve a comfortable atmosphere if the shell itself is highly reflective. Allowing scope for acoustic treatment, whether ceiling finishes or wall panels, gives tenants more freedom without compromising the look of the unit.
Manage Noise Between Neighbours
In mixed-use developments, restaurants and leisure units often sit below or beside homes and offices. Music and amplified sound can become a source of complaints if the building fabric does not contain it well. Robust separation between units, sensible speaker positioning and limiters that cap volume are all worth discussing with prospective tenants, ideally before a lease is signed. Clear expectations in the lease and fit-out guide help avoid disputes once the unit is trading.
Agree Power And Space Requirements For Restaurant And Leisure Units
Audio equipment needs dedicated power and a suitable place to sit, usually a rack or cupboard with ventilation. Units that offer this in the base build make fit-out simpler. The same early planning applies to other equipment a food tenant may need, including cold storage in commercial fit-outs. Tenants who have to improvise often end up with equipment in awkward places that is hard to maintain.
Consider Clubhouse And Leisure Uses
The same thinking applies beyond restaurants. Golf clubs, gyms and social venues all rely on flexible audio and displays to serve different uses across the day and year. For an example of how this plays out in a clubhouse setting, see how technology can improve the golf club experience, which shows how a well-planned system can make shared spaces more versatile.
Involve Specialists Early
Bringing an AV specialist into the conversation during design, rather than after a tenant is signed, helps developers set realistic specifications. It also reassures prospective tenants that the unit can support their concept without expensive rework.
The Bottom Line
Restaurant and leisure tenants look for units that are ready for them. Providing cable routes, acoustic flexibility, power and clear noise expectations makes a scheme more attractive and reduces friction later. Sound may not be the first thing on a developer’s checklist, but planning for it early is one of the easier ways to make a unit lettable.

